Week 1: Introduction and feedback
In the morning session, we review our feedbacks and we dicuss about how art workshop is important, because last semester I realize that I did not use the time in art workshop effectively.
After the dicussion, I wrote out what I am going to do in the art workshop session so Bhavik can support me what I want to do.
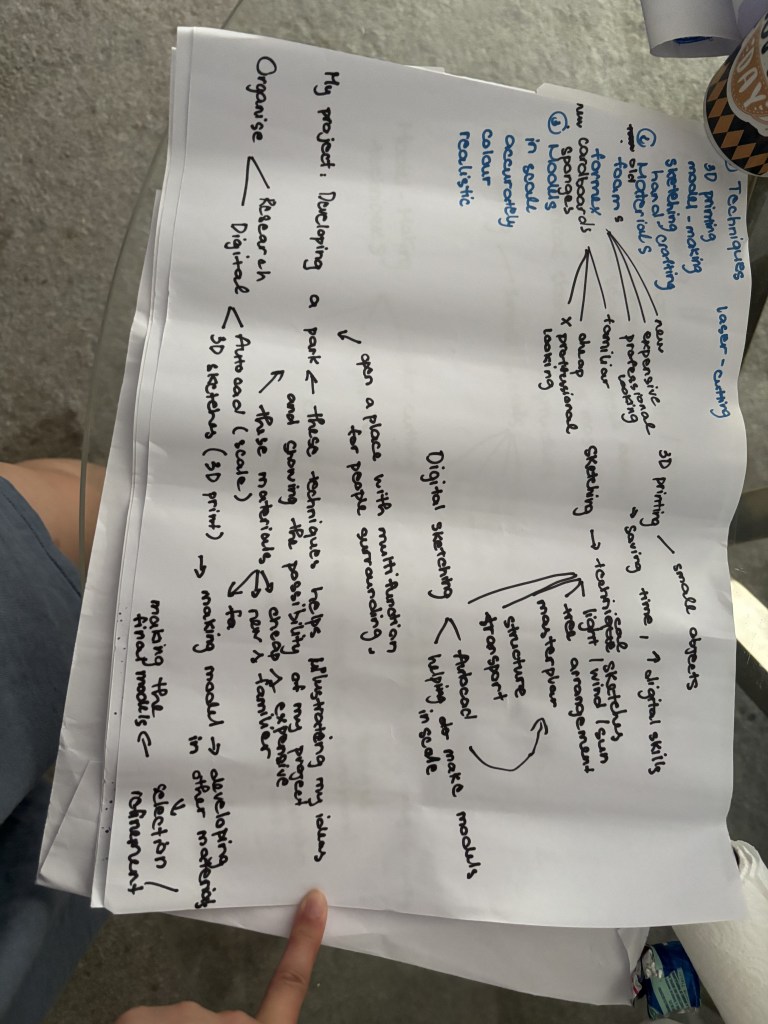
Mostly, I want to do 3D modeling in this session because it is a part of my major.
This is a first week of semester 3, I got some feedbacks of ART102 from last semester about my practical works. I think the main problem that I have is time management because I do not have enough time to document my works fully which I must do. I did a really good job in making models and I am happy with it.
This module is about practical work which is skills, materials, processes and techniques.This module and artworkshop module will be included in 1 wordpress page this semester
We learnt about the SCAMPER module which helps us to think and develop deeply in our research and practical work.
S – substitute (replacing a part of the material)
C – joining elements, ideas or functions together in new ways or fining a new element you can merge with.
A-adapt ( something to better suit a new purpose, person or context.)
M-modify (enlarge, reduce, change the shape or alter attributes)
P – put to another use
E – eliminate removing (elements, simplifying elements or pare down to essential, picking and choosing the right ones to keep.)
R – Reverse (flipping the script, re-oder your priorities, investing the causes and effects, and Turing them all upside-down.)
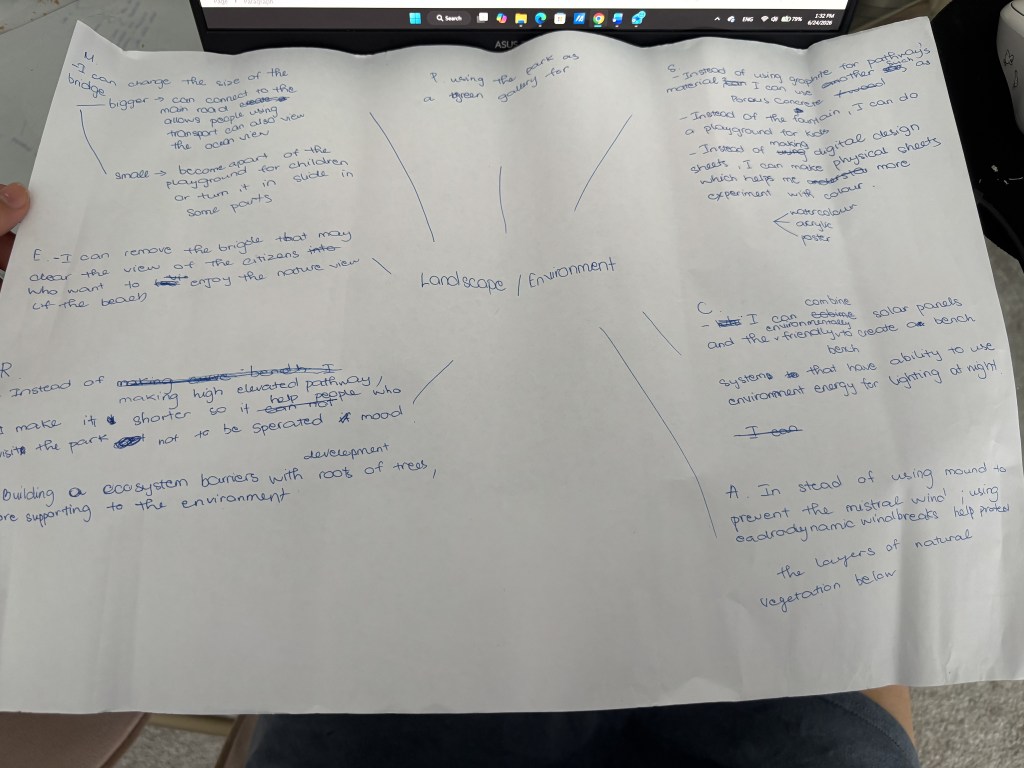
After doing scamper, I think it is really usefull because it helps me broaden my ideas, especially is the S elements. This allows me to to create more options I can do for a place. The hardest is the R element, I think it is hard for me because some of the architecture things have their specific purpose to use.
At the beginning, I wanted to continue the same theme as last semester because I was not satified with my final outcome. The reason for this is that my models should be reality and professional in my opinion. Then, I pick some keywords to start my project. I choose “History, Landscape and Sustainable”.
For the history word, I picked it because currently I am commemorating the 51st anniversary of Vietnam’s independence (April 30th) which reminds me alot about my culture, who I am and where I am from, a huge meaning to me.
Week 2: Creative thinking
In the morning session, there was a graduted student coming to do the tutor’s role today. She is funny and describes thing pretty good. She gave us a challenge to do which we have to design idea based on who is our clients and brief.
I made a team with Yizhen, our client is Birmingham City Council and we have to make young people cared about using bins properly.
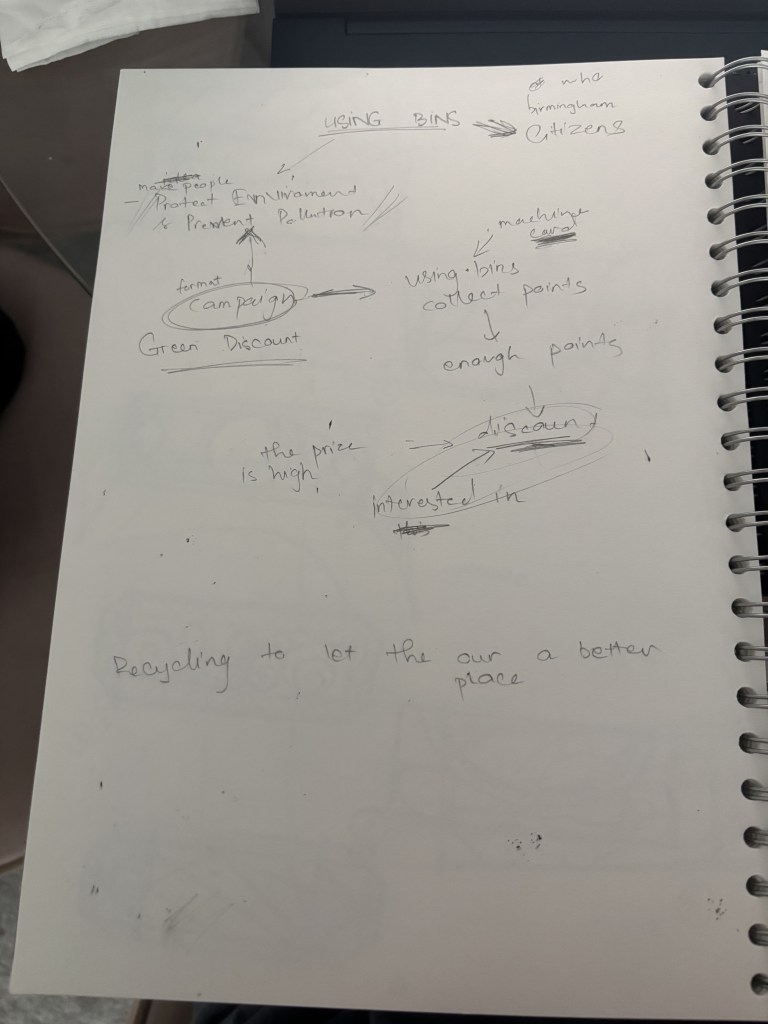
Our final idea is a green campaign to encourage for motivating young people to use bins. The campaign is about when people use bins to throw trashes, they will get points and collect them. With enough point people will get discount to buy things.
Most of the idea was mine, this task is quite easy for me because I was a leader of movement team when I was in highschool. I did a lot of job related to Marketing and Team Management. I was good at marketing.
Next activity is about watching videos (products) to identify what the brief of them. I really like the Vue’s view which shows that people have different vibes, characters after watching films and movie. It reflects really well and is true to me. Before that there was a funny video about warning people carefully when they use public transport ( train). It is funny and simple for people to understand the meaning.
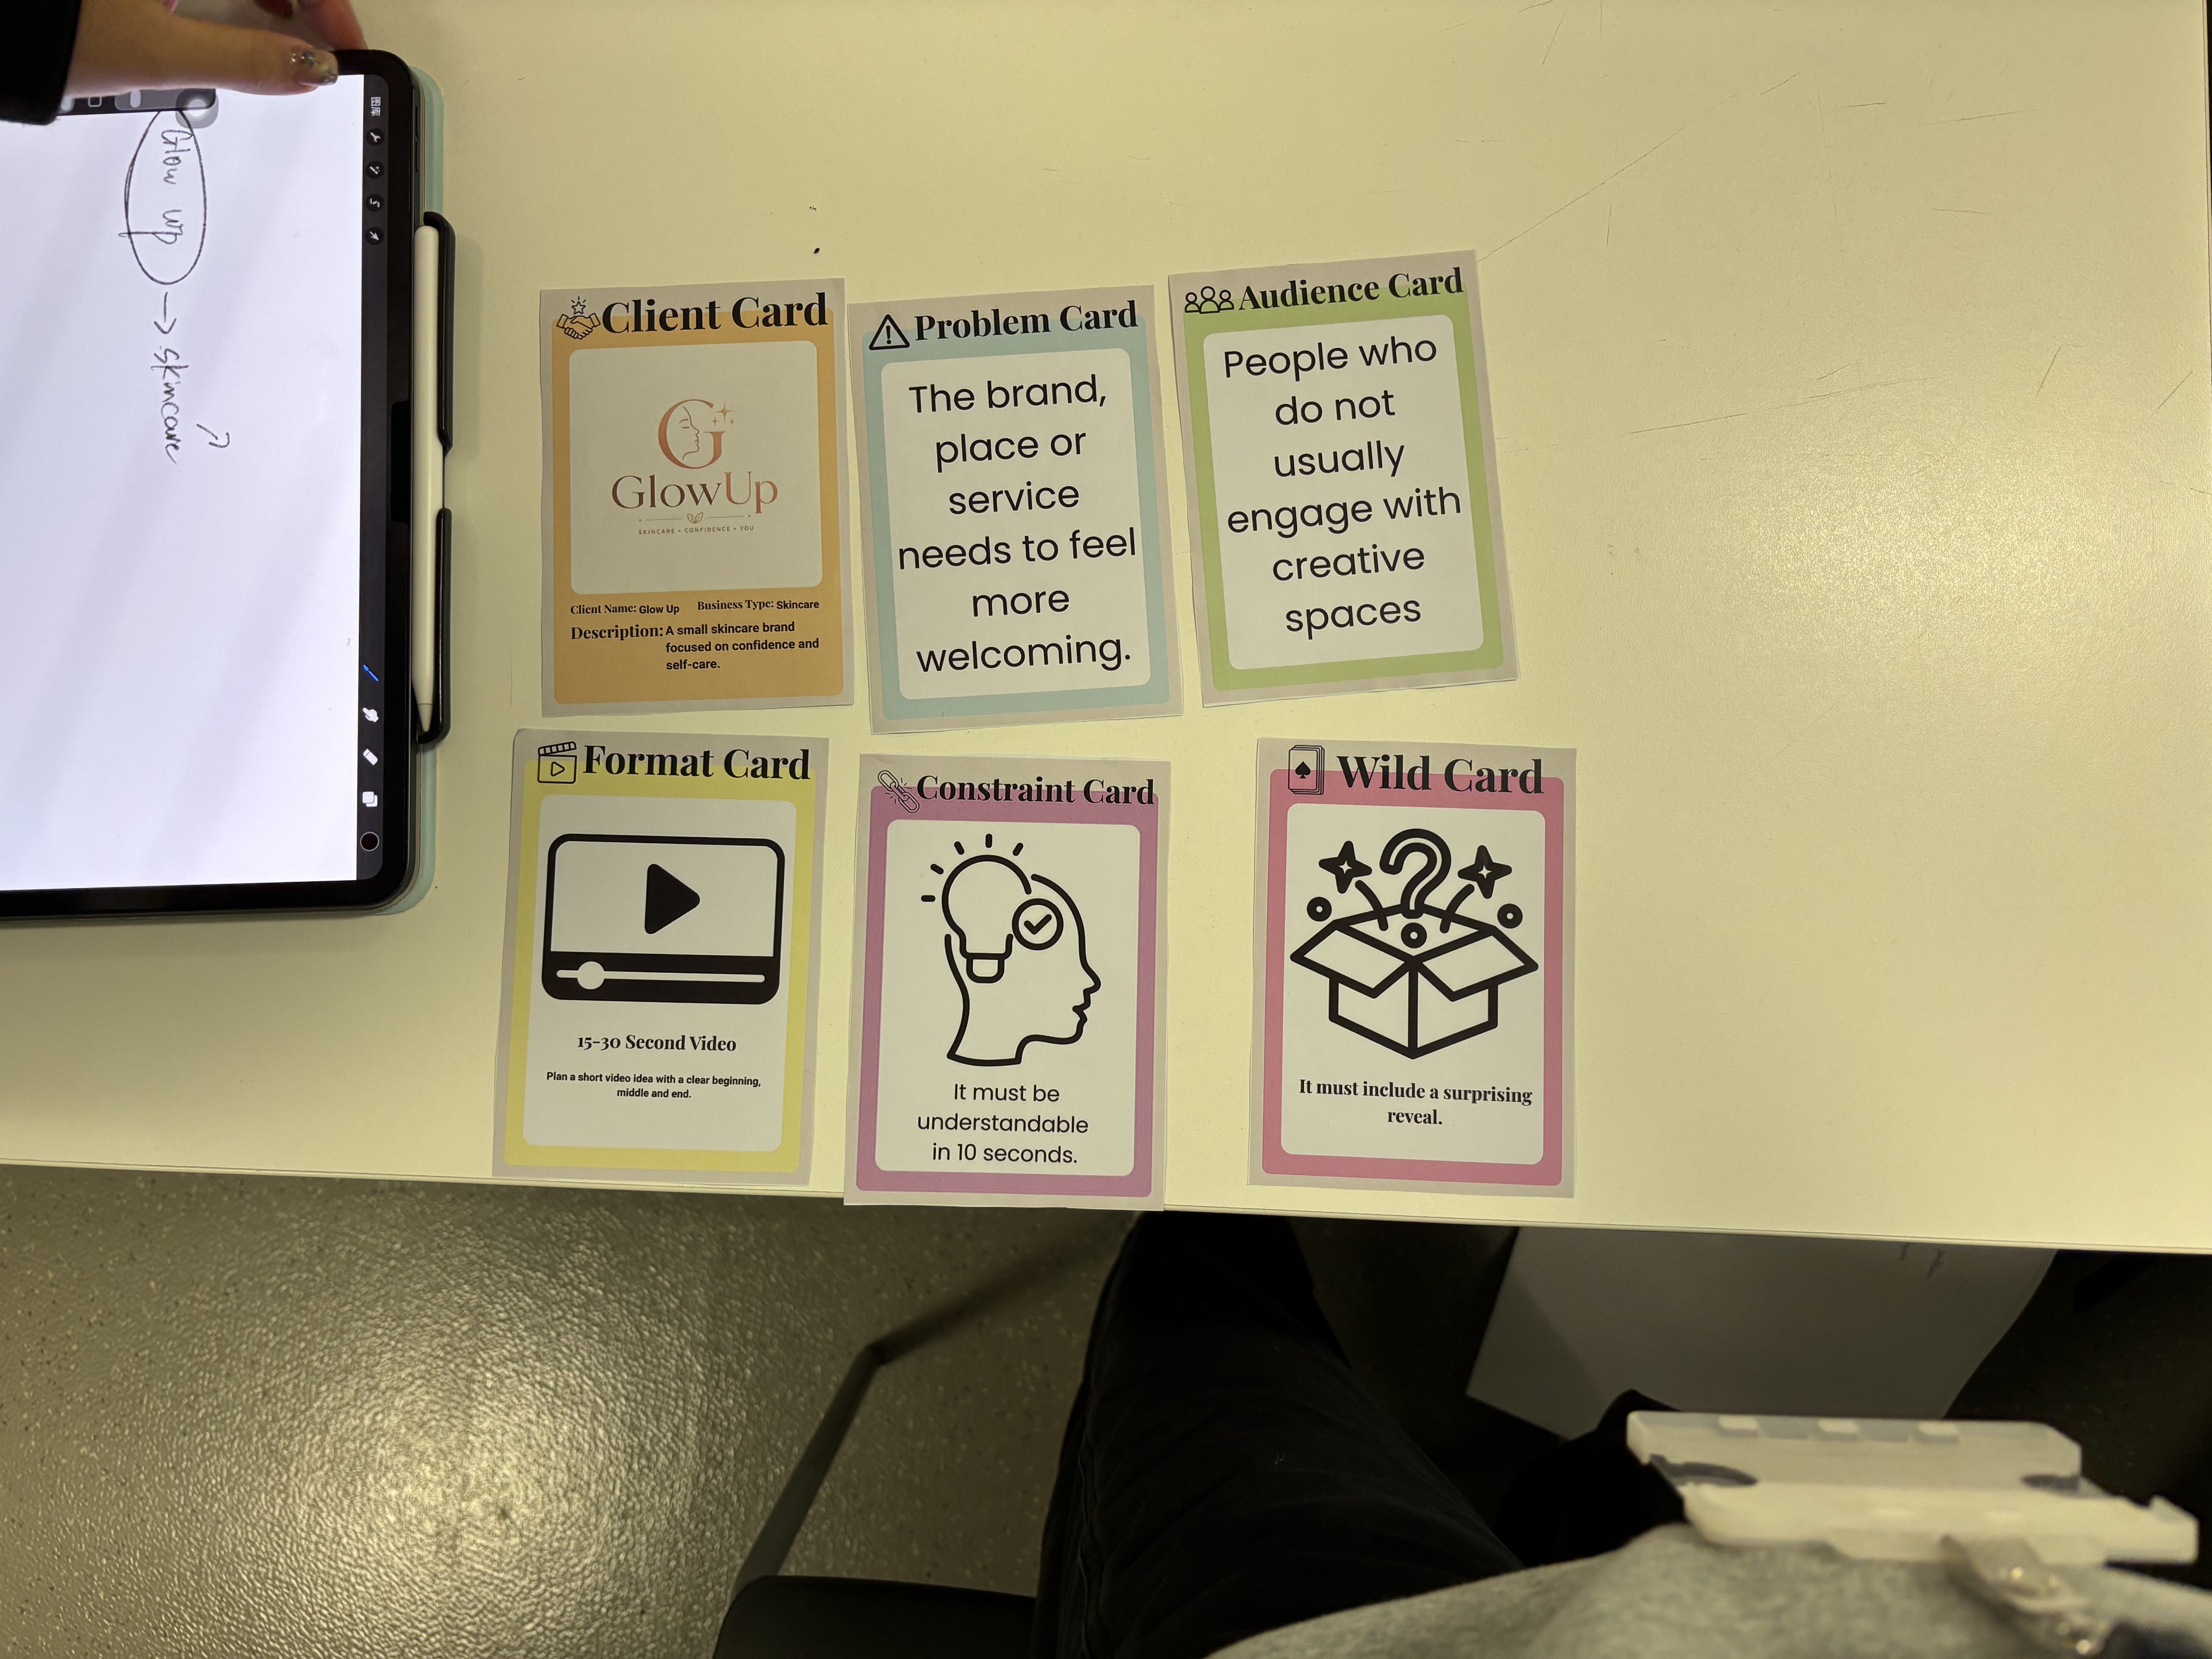
This is the next activity, we randomly choose the card to create a brief then we will create ideas based on these cards. My “Watermelon” group (she told us to choose a fruit name but i do not want to use my name, then I pick randomly Watermelon) included Nihal, Lucy and me(Mango). The teamwork was so chaotic that most of the idea was me and Lucy, I think this is because Nihal is male person and he does not have any interests in cosmetic. The brief is we have to make a 15-30s video for glow up company to make people who do not usually engage with creative spaces feel welcoming which has a suprising reveal. So the content of the video is a girl has really bad skin so she went to the shopping mall to look for some products then she sees an advertisement of a skin treatment. She goes to workshop to get the treatment then she will get a better skin and feel more confident. The suprising reveal is after getting a better skin, she has a girl friend.
Afternoon Session ART104
This week, we started planning things for the project. So, before that we spent most of time on brainstorming for what we want to do for this semester.
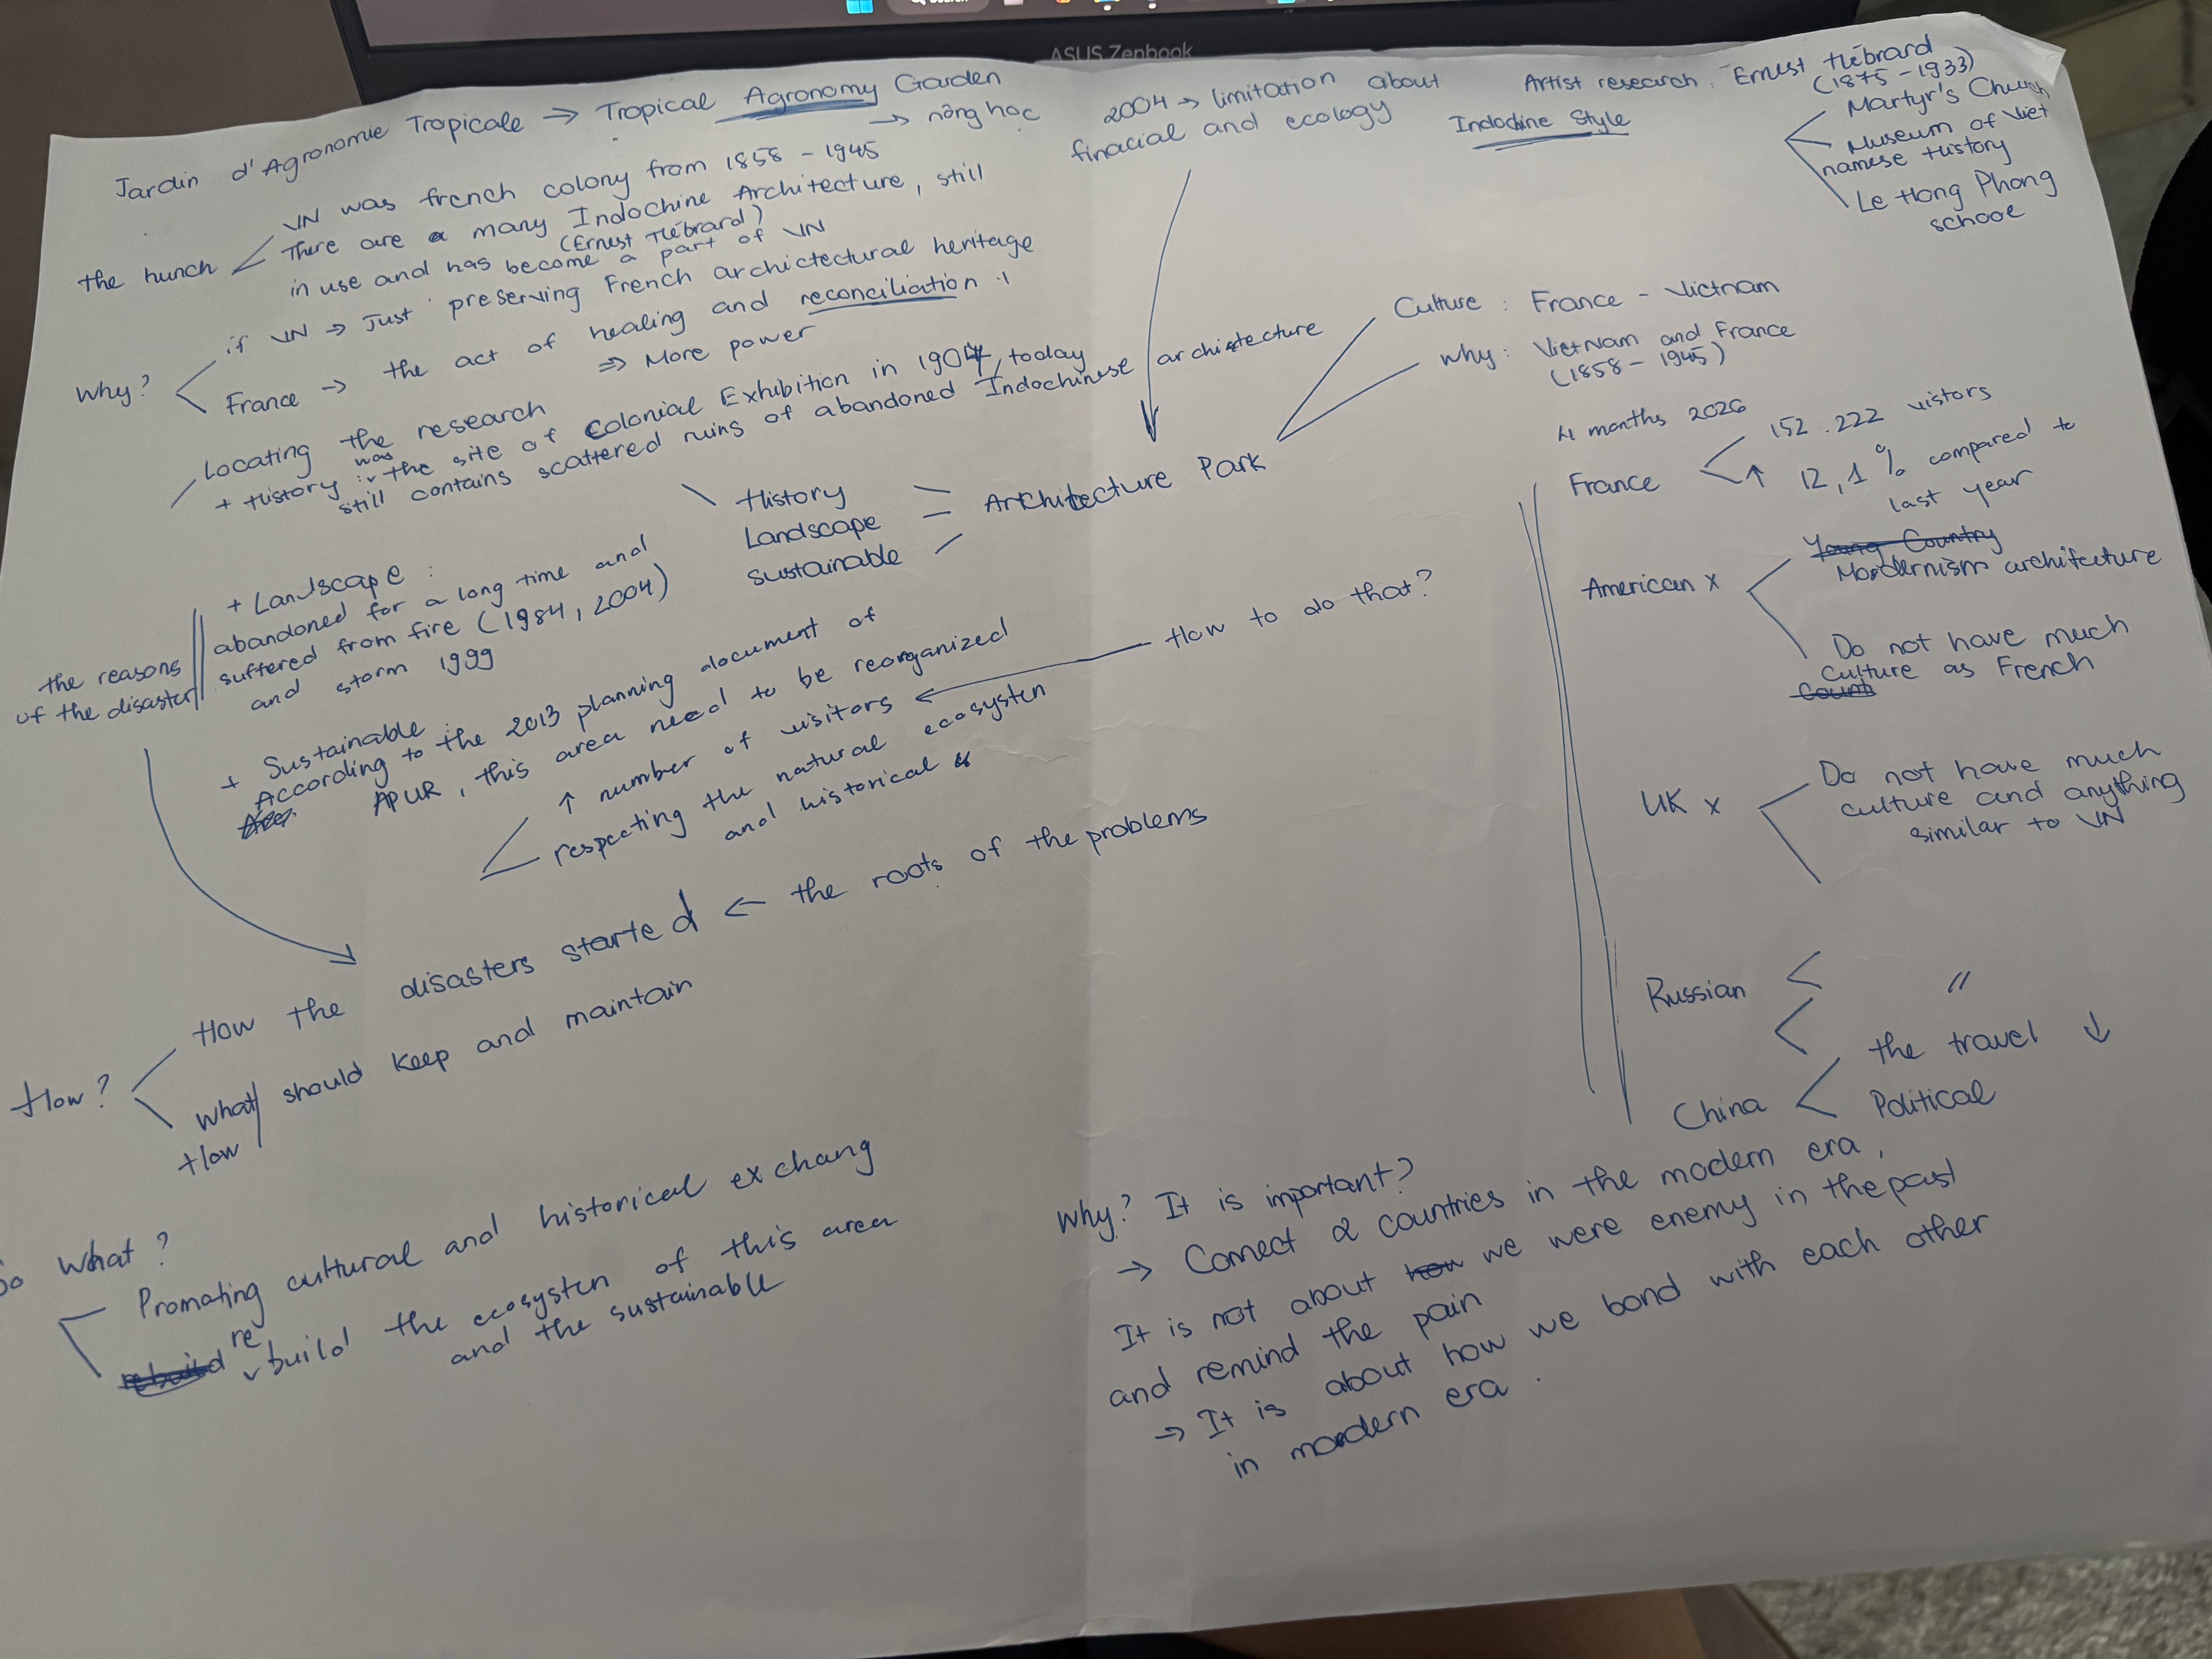
This is the first mind map, I had made for the project. From the first inspiration, this semester I want to do something that could help me introduce my cultural architecture to the world.
I wanted to choose a place in Birmingham for me to easily have site analysis and primary research. But, I did not see any connection between England and Vietnam(my country), so it will be irrelevant and hard to connect with the target audience I focus on, citizens have lived nearby. Therefore, I changed the place into other country which is France.
WHY I CHOOSE FRANCE ? This a historical aspect, Vietnam was one of French colonies in the past. Vietnamese were invaded and colonised for 80 years (ended in 1945). There was a many policies at that time was set to spread the French’s influence in their colonies. This left a significant impact on Vietnamese culture and architecture during that period, and it endures to this day as a historical testament. Thereby, Vietnam and France have a connection in the past, showing that choose France is better than other countries to introduce Vietnamese Architecture to foreign people.
Moreover, I wanted to choose a specific place in France more than in Vietnam. This is because if I choose a place in Vietnam, the meaning of the project is just about reserve the architure style and historical heritage in the past, which will not match with the first target of my project, spreading Vietnamese culture and architecture to the world
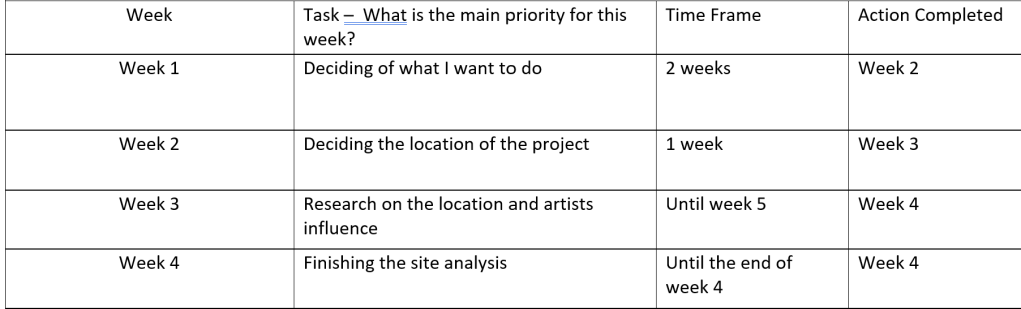
My plan:
20 designs : Bench – Developing from last semester
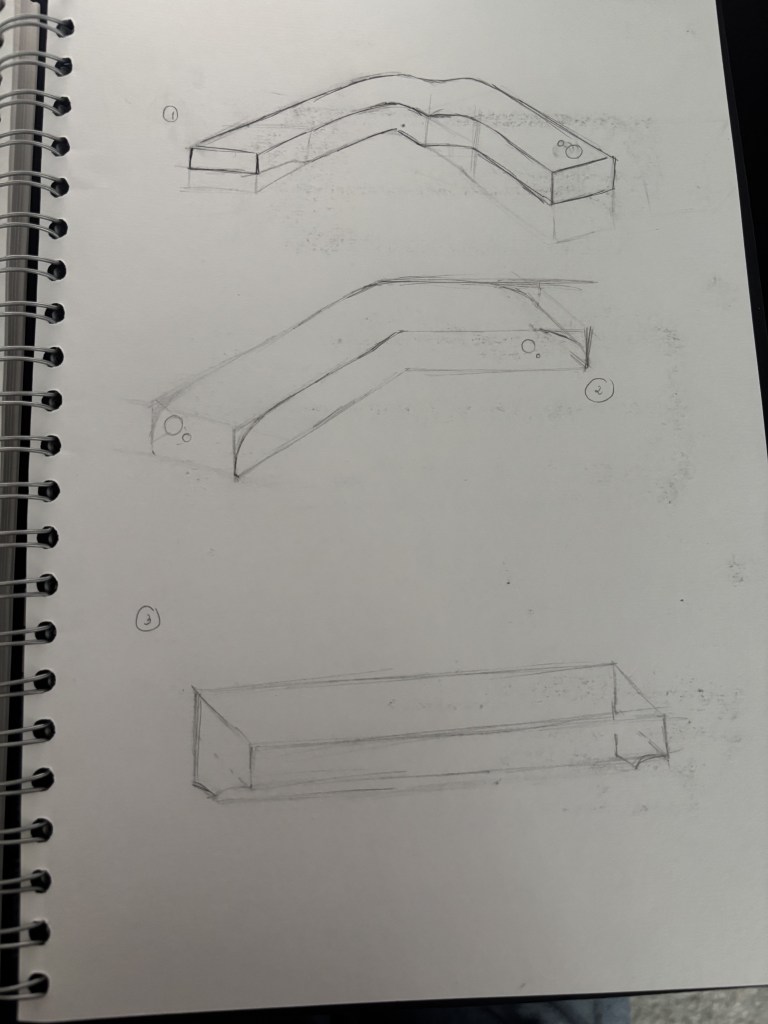
1,2,3 designs are similar to my my last semester project because at the beginning I did not have any ideas.
1,3 – I put more gap below the bench so people can put their legs in. The different is I draw gaps in the left and right sides of the first bench while the third bench I draw at the front, underneath.
2 – The second I curved the sides of the bench and added holes for mounting lights.
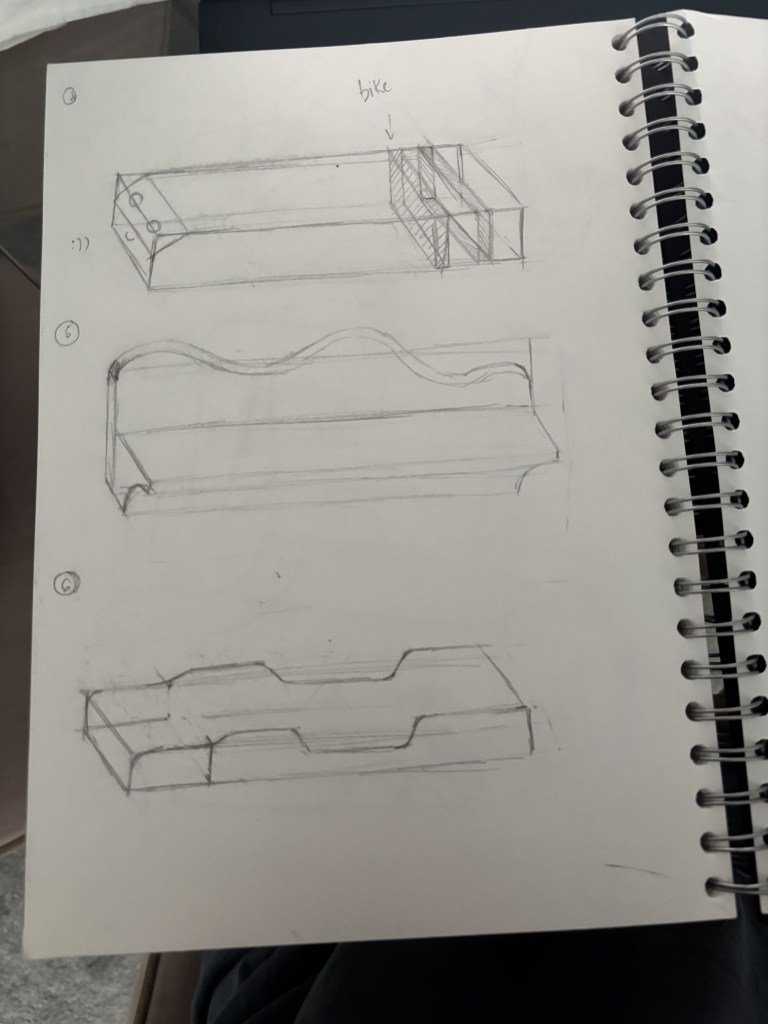
The 4 bench I have little inspiration from a car when I draw 2 holes for lights as a the front lights of a car. I also created some gap then people can let their bike in.
The 5 bench I just want to explore with weird shape, so I draw it randonly I do not really like that design.
The 6 bench I created a bench with different heights so short people or kid also can sit easily.
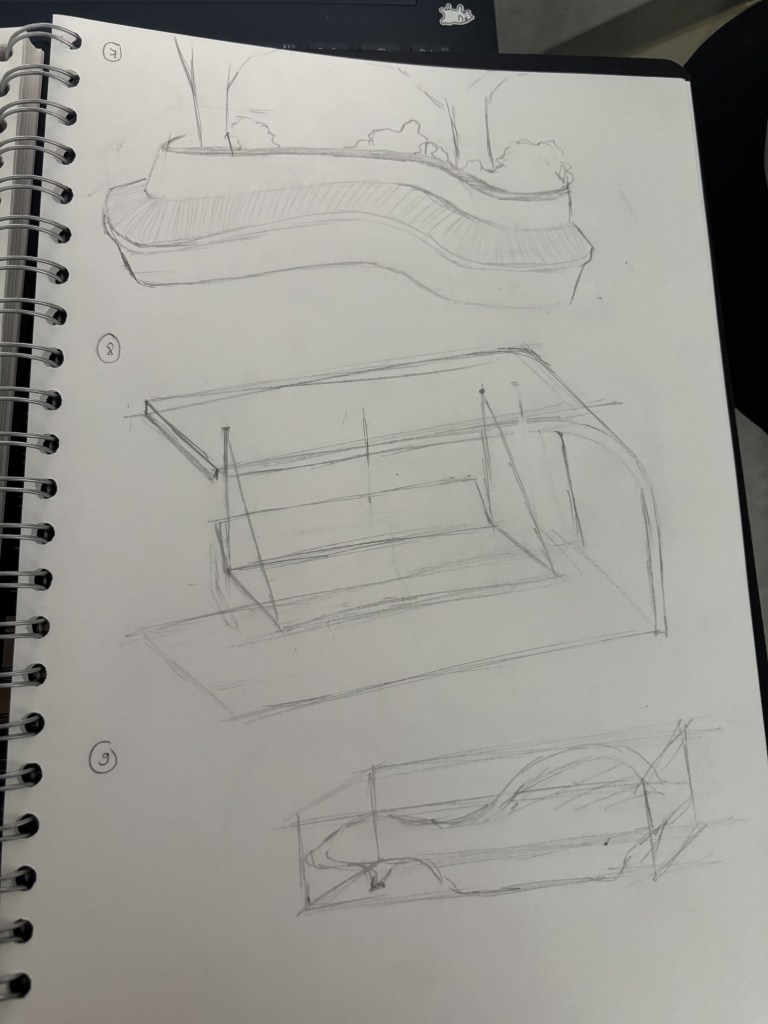
7 – I created bench with the landscape , the green area become the background of it. It is higher and backrest.
8 – I took idea from a swing so kid can play with it. I really like this design because it is not a normal swing, it has a cursive wall in the right and roof so people do not get wet in rainy day.
9 – I took ideas from cursive shape and modernism style, which I thing can match the style of modern shopping mall.
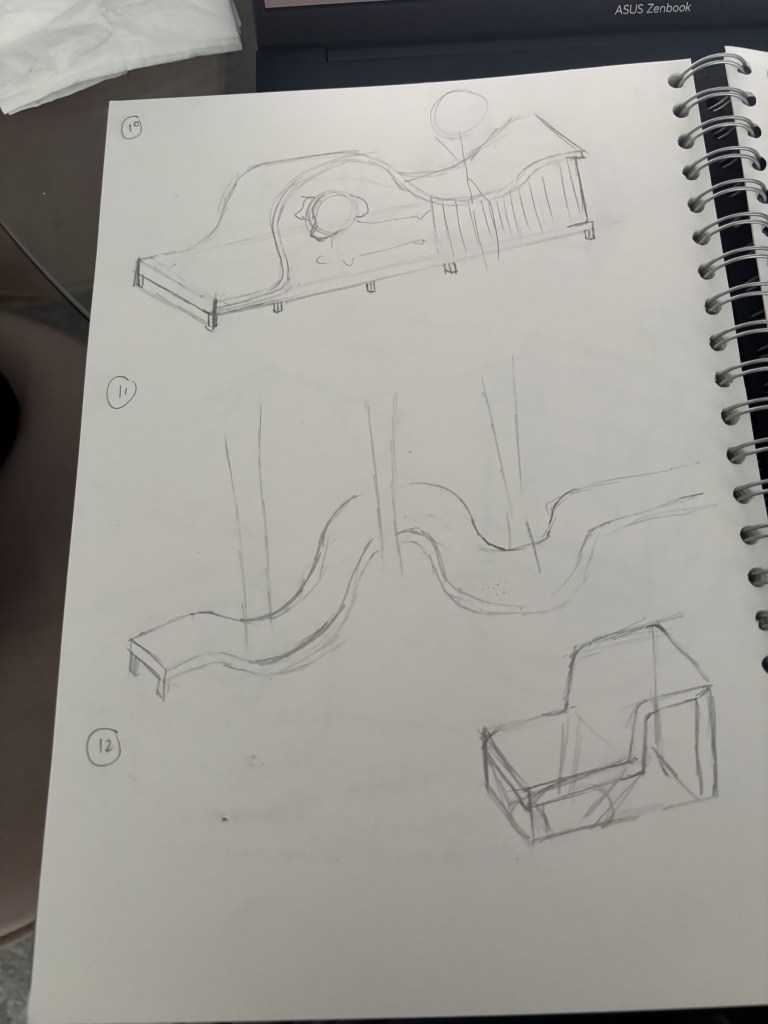
10 – I designed a bench which has place for both human and animals. After living in UK for 2 semesters, I saw many strange cats near my apartment so I want to design some thing for them to hide or live.
11 – I designed a long bench, bending along the shape of trees
12 – I designed many big benches before so I designed a small chair that can arrange in shopping center for people. I design kickstands dug into a circle.
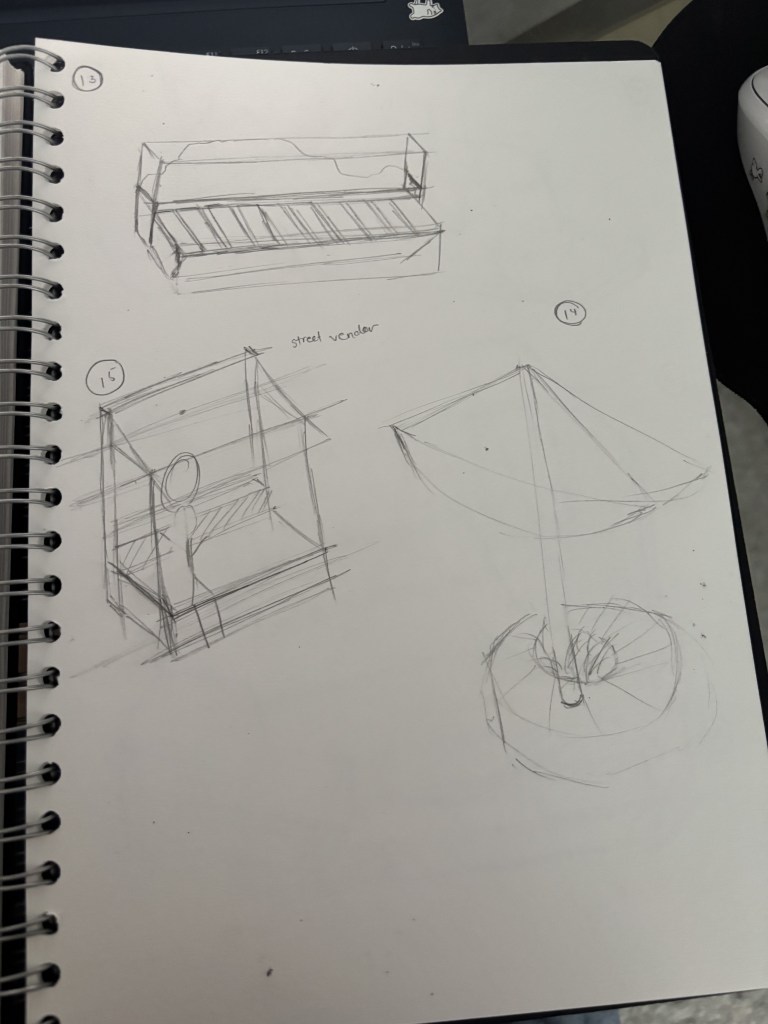
13 – instead of backrest, I set plants into the backrest area and I want to use blank wood for the seating area.
14 – A circle bench with a big umbrella in the middle.
15 – I took ideas from street vender, so It look like a street vender with the seating part in side.
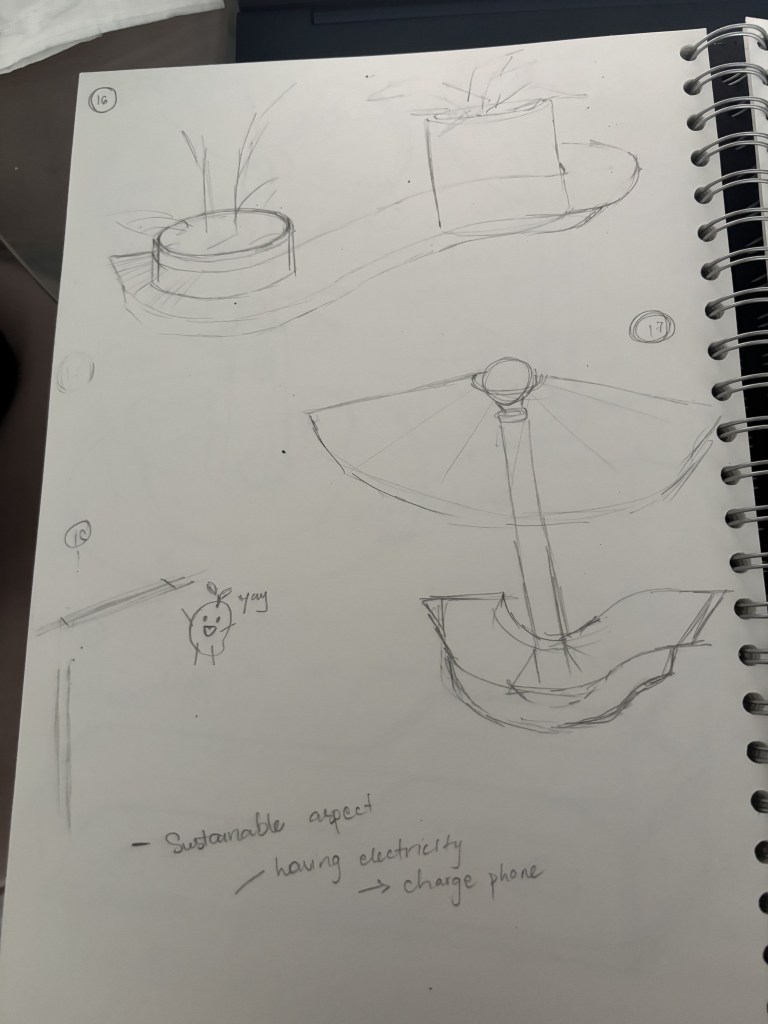
16 – The design is a combination of design 7 and 11 which the bench bending along the large plant pot.
17 – is a development of 14 which is half of a circle bench with an umbrella. I added a circle light so people can use it in the nightlife.
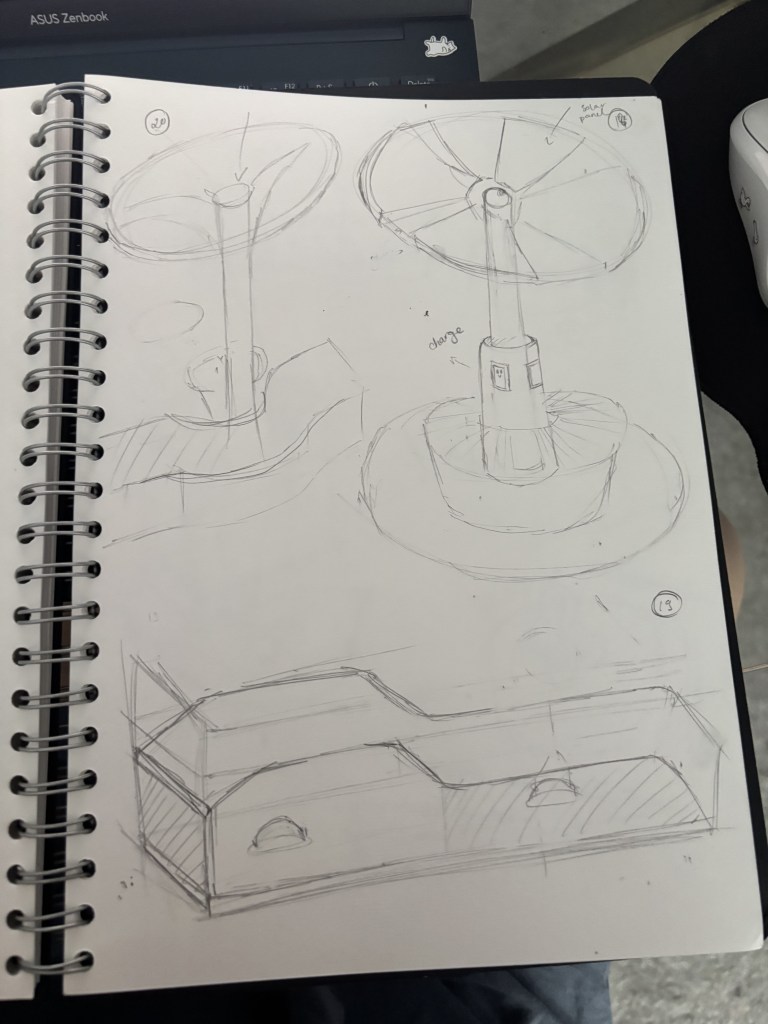
18, 20 – are also the development of 17, influenced by solarpunk art movement last semester
19 – is a development of 10 when animals can get inside. The difference is it has edge shape and light inside.
Week 3: Site Analysis Pratice
In the morning session, Bhavik allowed me to choose a specific place near the city center to do Site Analysis with his site observation task.
Report for St. Martin Square
- Site Context:
The Square is located between massive commercial places such as the bullring shopping centre and the bullring open market. There is a contrast of architecture here, when Selfridge has modern style and the church has gothic style. The square is used for pedestrians but it is surrounded by a major transport network. It is also close to central stations such as Moor Street and New Street, making it a pedestrian hub.
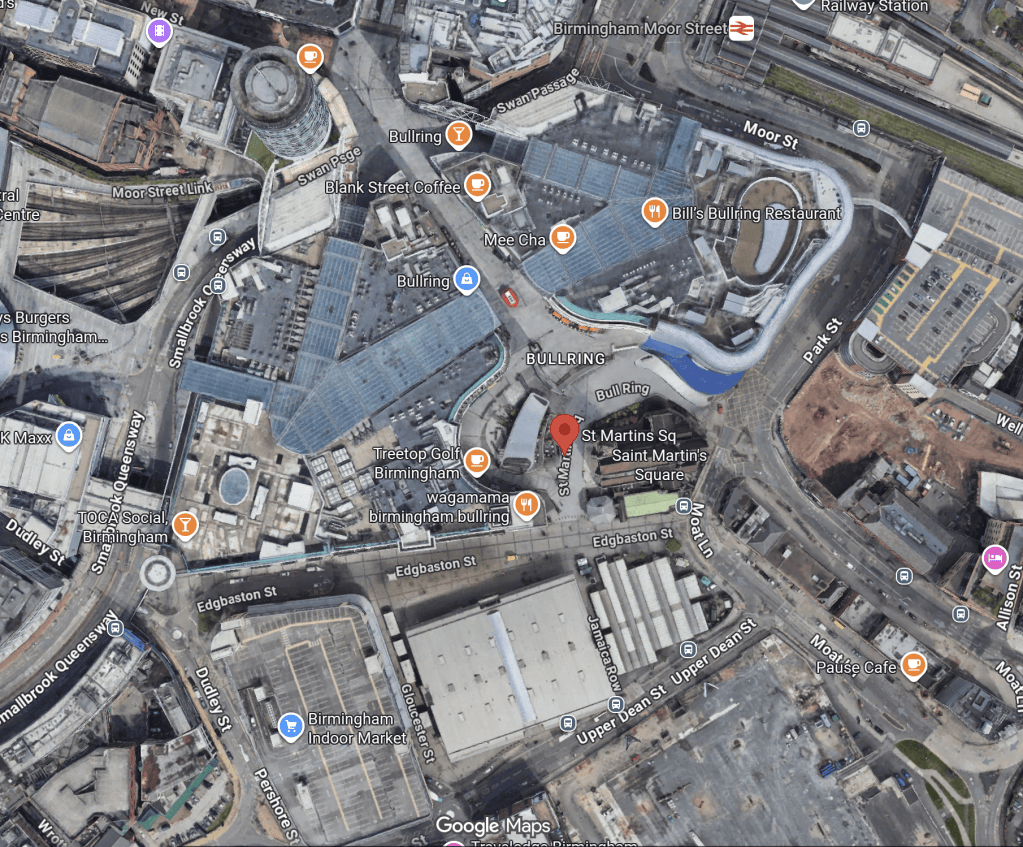
- Sound envinronment :
The place has very high noise levels, characteristic of the urban core. The noise included footsteps, the chatter of large crowds, music from street performers (buskers), and the echoes from the open market area. The sound changes in different periods of a day, most lively and noisy from midday to evening on weekends, but becomes quite quiet.
- Vegetation and Ground conditions
The grassed areas and groundcover are quite limited when this square is inclined toward hardscape with most of the area paved with stone. There are small trees neatly arranged in planters to guide pathways or provide a little shade without obstructing the view. I notice the lack of natural absorbent surfaces here.
- Water and drainage
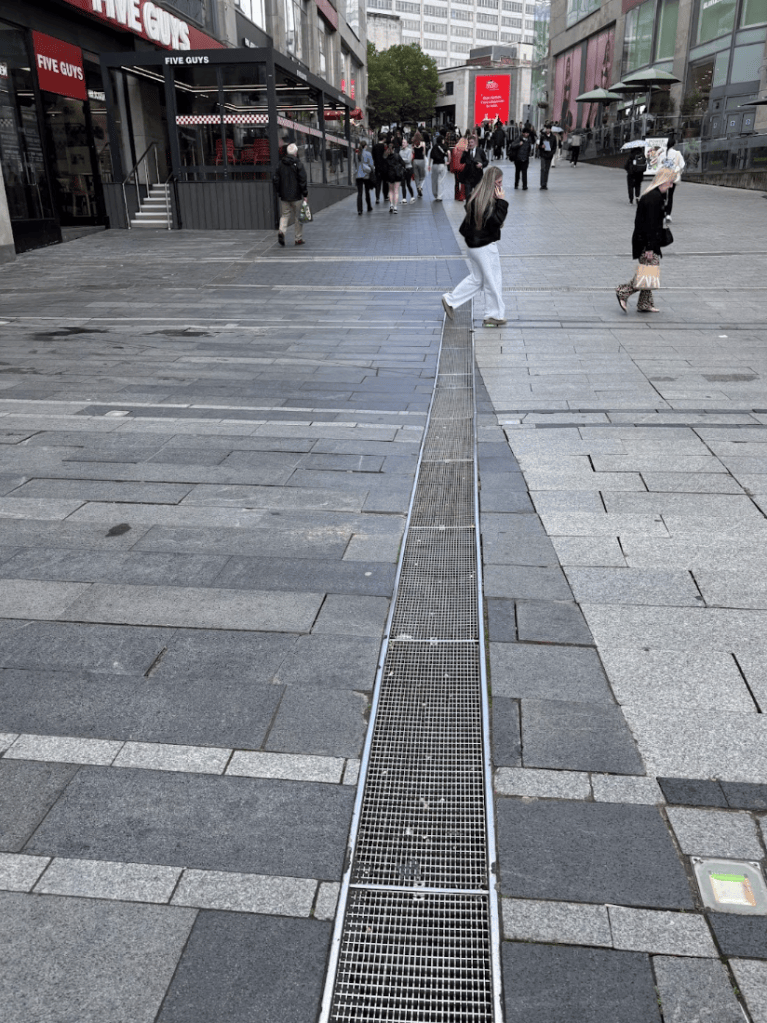
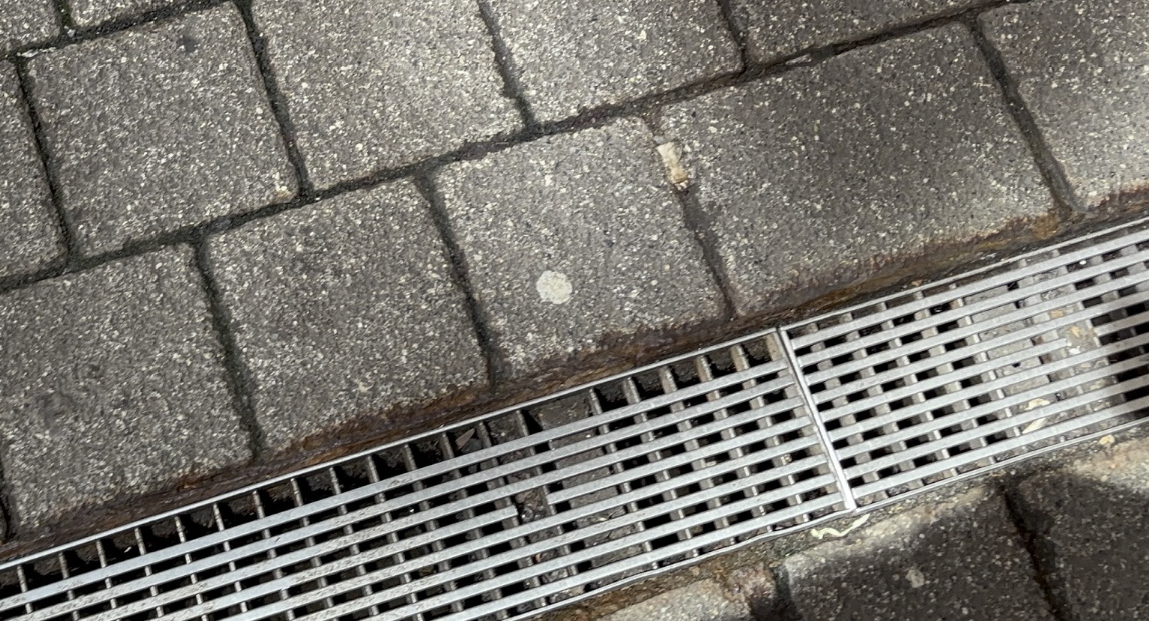
This area has a fairly pronounced slope (heading from Bullring down to the market). Because the surface is almost impermeable paving, rainwater will run off the surface along this slope. There are some drainages on the downhill section of the staircase and also on the central part of the bullring.
- Movement and circulation
This is one of the busiest pedestrian intersections in the city. The animals in the area are mostly pigeons or seagulls, adapted to the urban environment, scavenging for leftover food from passersby.
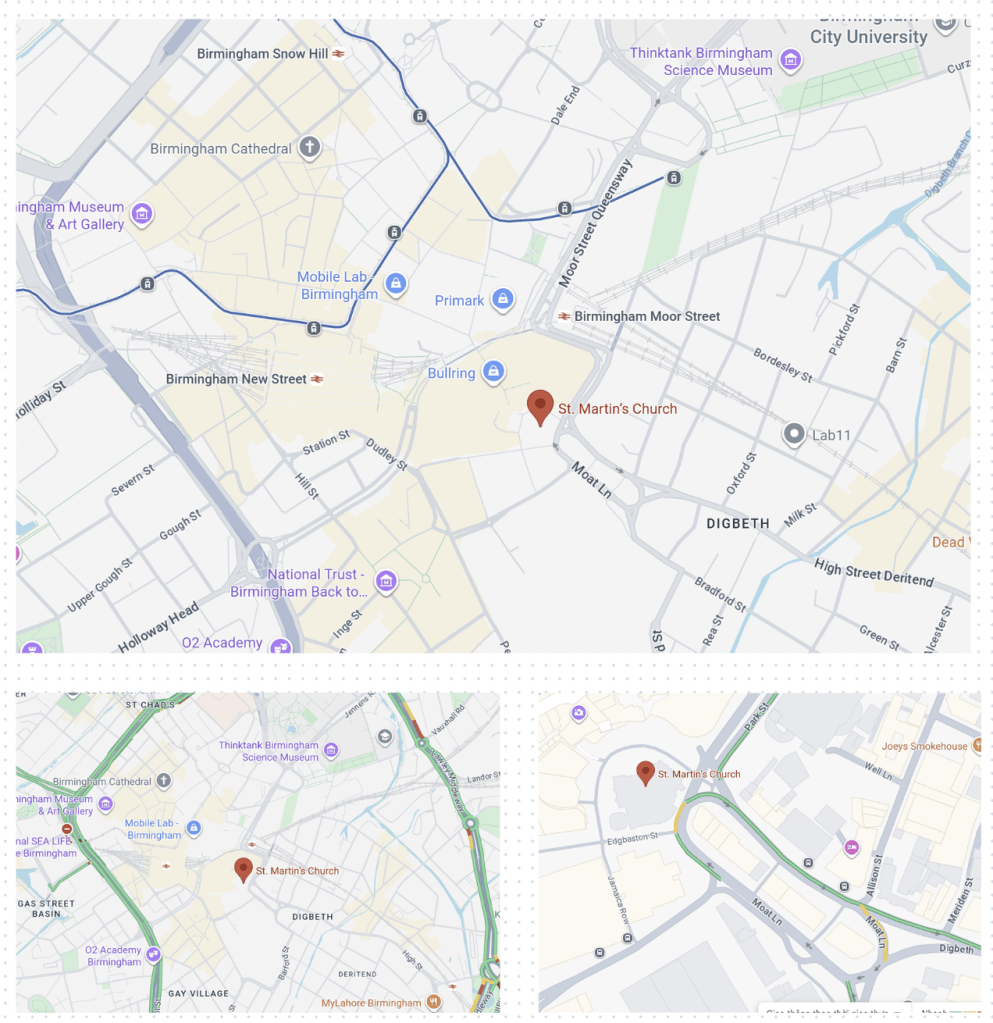
The place is near big stations ( moor street and high street ), and main street to city center which creates the convience for people live near the place.
While doing the observation task, I realises that this activity allows me to see how people use and interact with the environment, surroundings or the infrastructure of the city. This helped understanding how site analysis and the importance of it when doing a project.
The afternoon session:
I started planning on what I am going to do this semester for my final outcome and started developing ideas by sketching.
We will choose 5 sketches from last week sketches to develop.
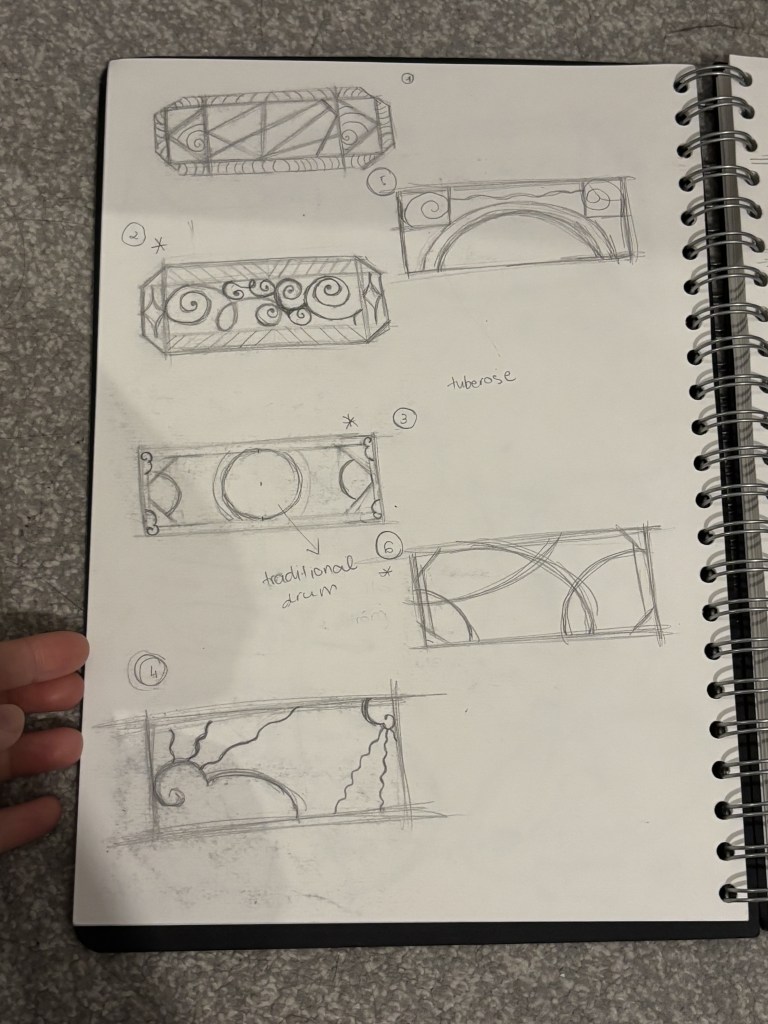
These patterns, I took ideas from Vietnamese Iron Wrought.
1- For the outer border, I drew inspiration from symmetry and the repetition of ))(( patterns. The interior features intersecting straight lines alongside two triangles incorporating spiral motifs. These patterns came to mind spontaneously, yet they still reflect the concept of wrought ironwork.
2 – The top and bottom borders also feature a symmetrical design along both axes. I added four-pointed star shapes on either side, while the central section displays a pattern of abstract, flowing floral motifs. I really like this inner section it’s quite unique.
3 – After completing the design, I felt it resembled a distinctive Japanese pattern more than anything else, even though the initial concept was inspired by the Art Deco style that influenced Vietnam in the 1920s.However, the four corners feature cloud patterns characteristic of Vietnam, designs I really love because they evoke a sense of airy grace while remaining simple.
4 – It combines Vietnamese cloud patterns with curved lines. I’m not particularly fond of it, as it looks disjointed and the elements don’t really go well together.
5- I wanted to try combining a spiral pattern with a square frame featuring semicircular elements, but the combination didn’t look harmonious. I felt it wasn’t very eye-catching.
6 – I quite like this pattern; it is simple yet unique, with its interwoven curves. I find it very easy to combine and apply to other objects or materials, as it is simple and free from complex geometric elements or the repetitive curves found in Design 1.
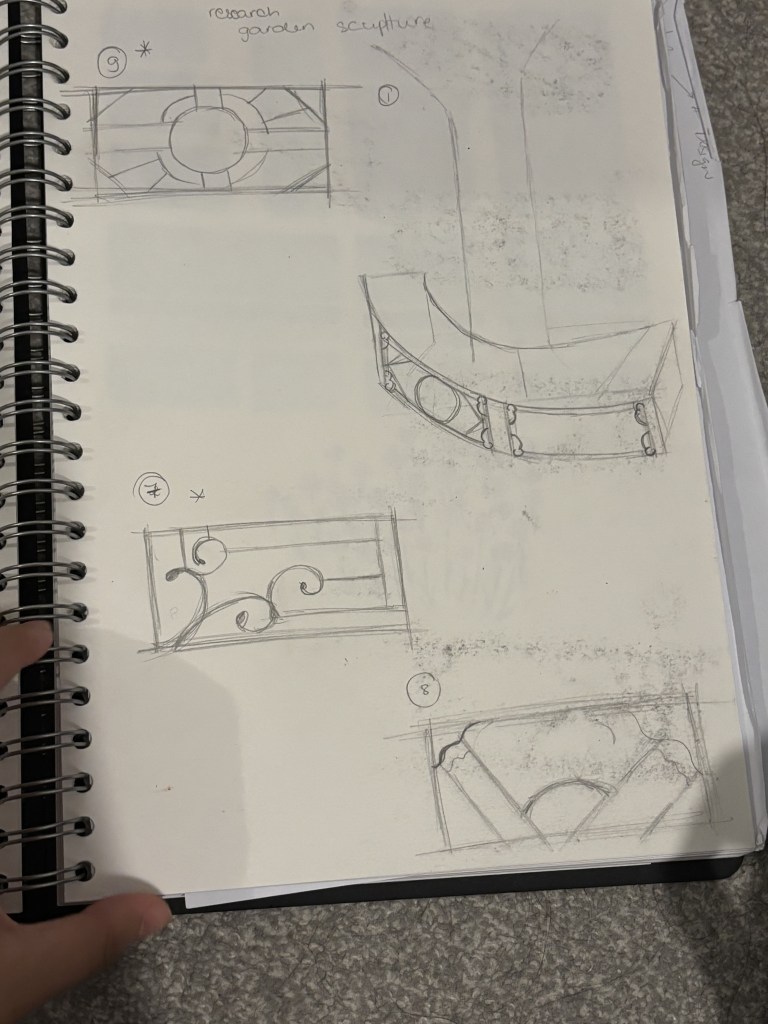
9 – I incorporated symmetry into this design while keeping it minimalist. I felt that by simplifying the patterns, applying them to objects like benches or gates would avoid an overly heavy sense of cultural imposition, yet still retain a distinct cultural character.
7 – This is another combination of curved and straight lines; I feel these patterns do not look cluttered. It creates a rather harmonious and pleasing effect.
8 – I’m not particularly fond of this design because it has too much empty space. It’s simple, but it doesn’t feel as harmonious as Design 8. I think the issue lies in the way the curves are arranged, it just doesn’t work well.
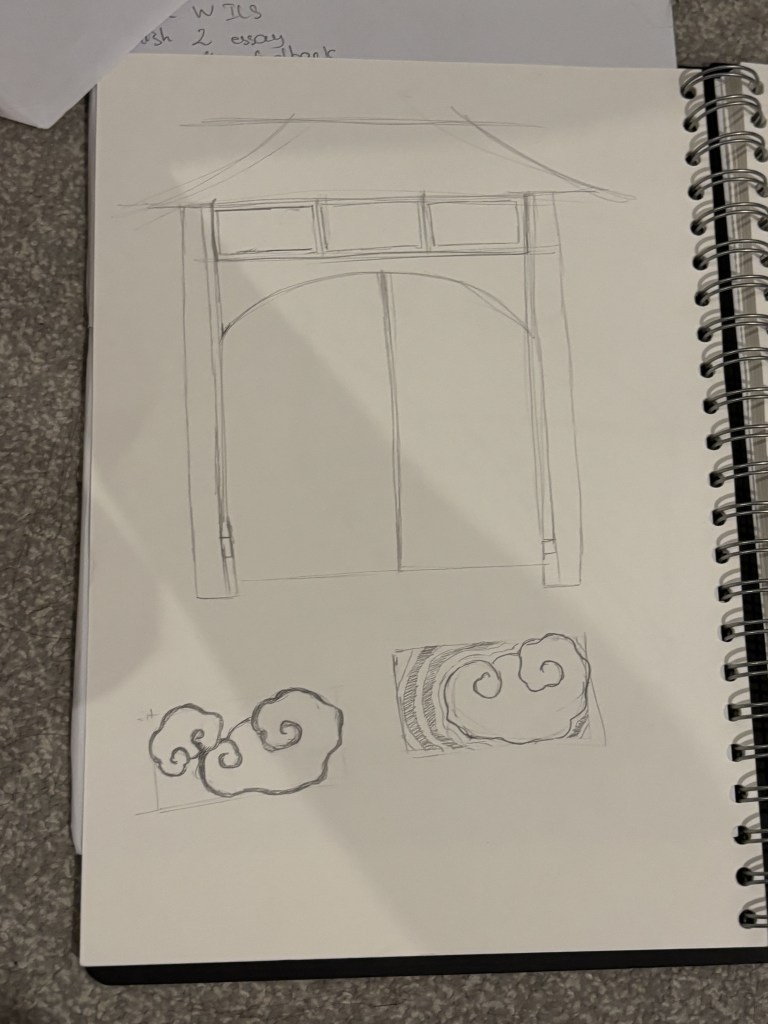
This is an entrance which has 3 squares parts . I would like to cloud detailed cloud patterns, like the ones shown below, into the rectangular panels of the gate.
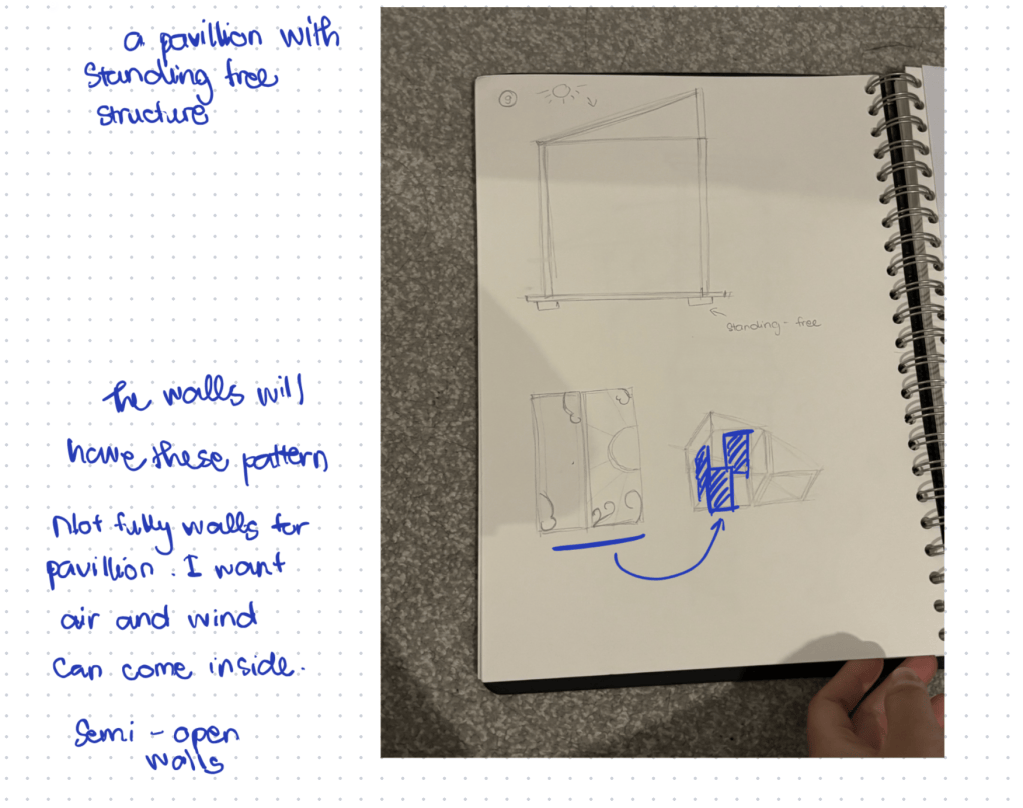
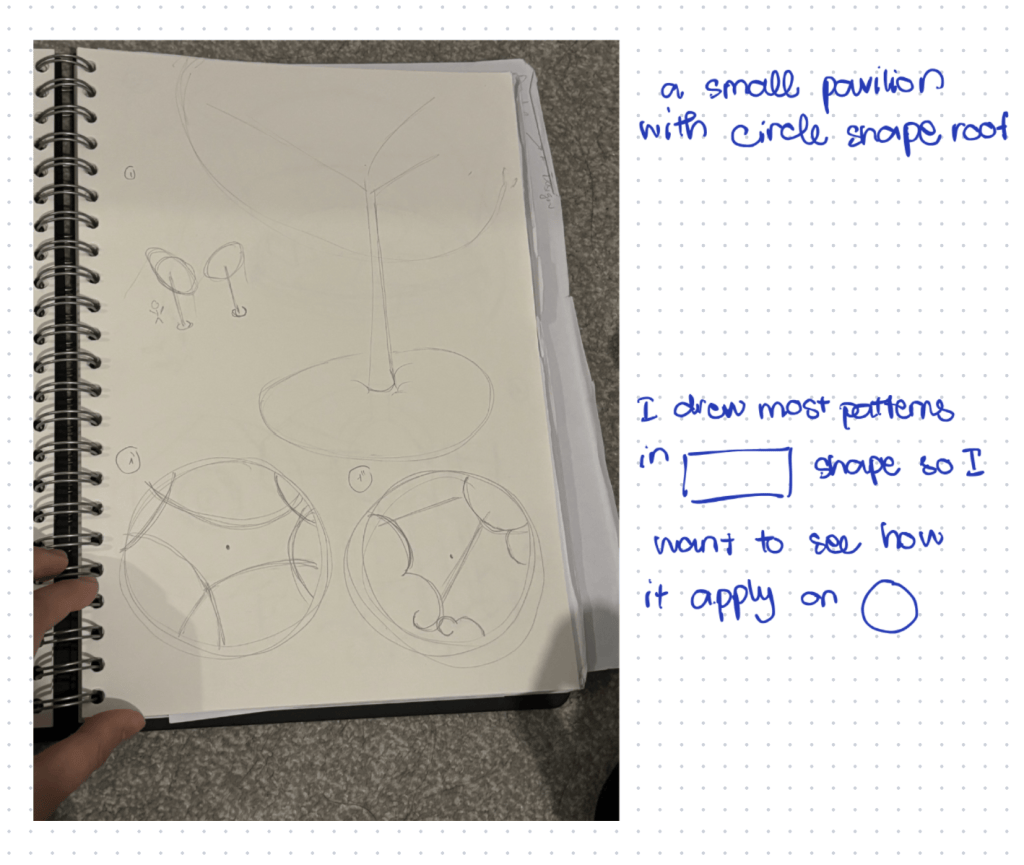
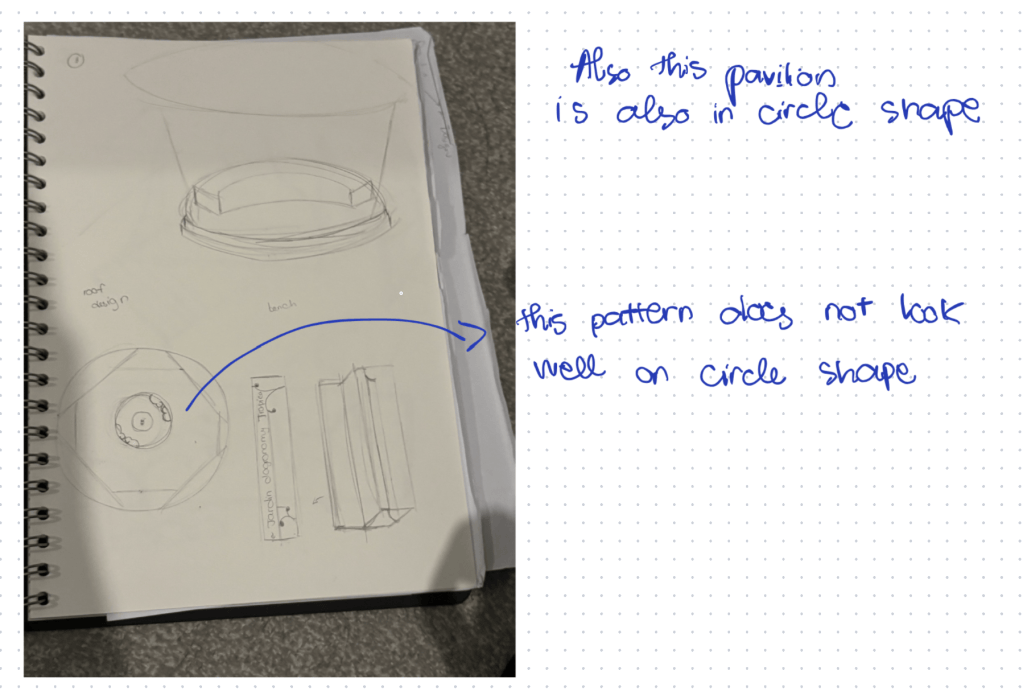
I started designing pavilion in this week, eventhough I did not have enough research, I think I can generate more ideas when I sketches, so I will have many designs to choose.
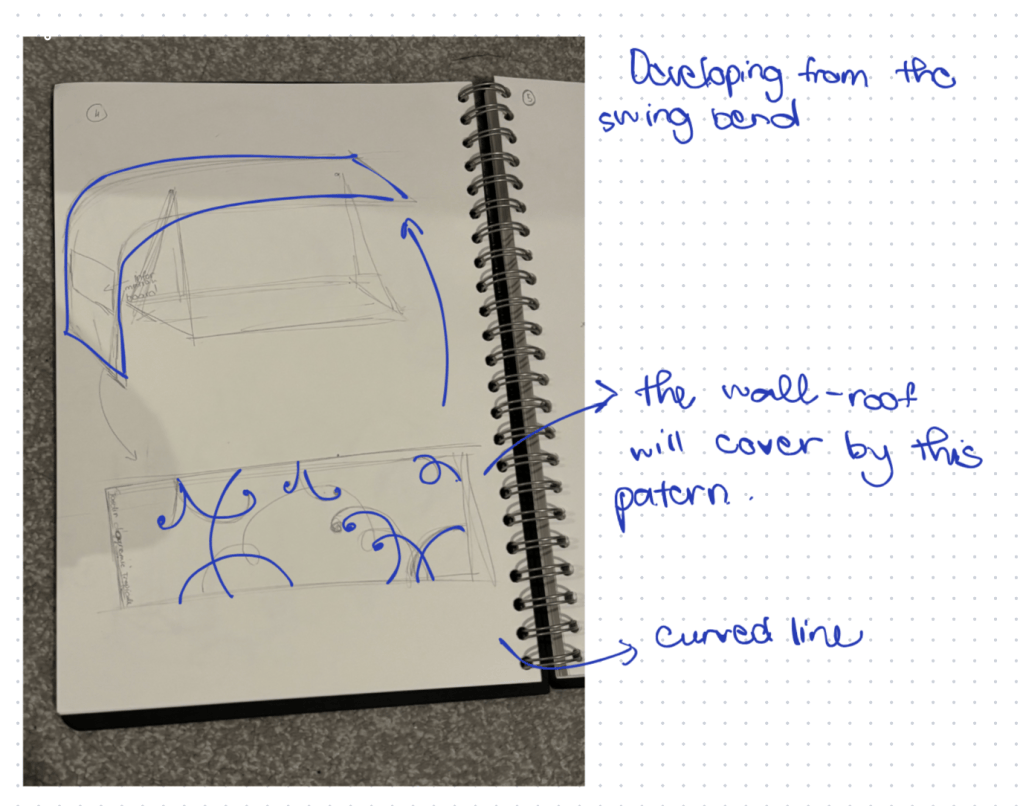
I really like the swing bench like this, personally I like sitting on swing in the park. The pattern applied on the wall of the bench look pretty good. As I thought simple pattern can be applied better than other patterns and It look harmonious.
Week 4 & 5: Developing ideas
These weeks, I kept feeling unwell and did not attend classes.
This is my action plan:
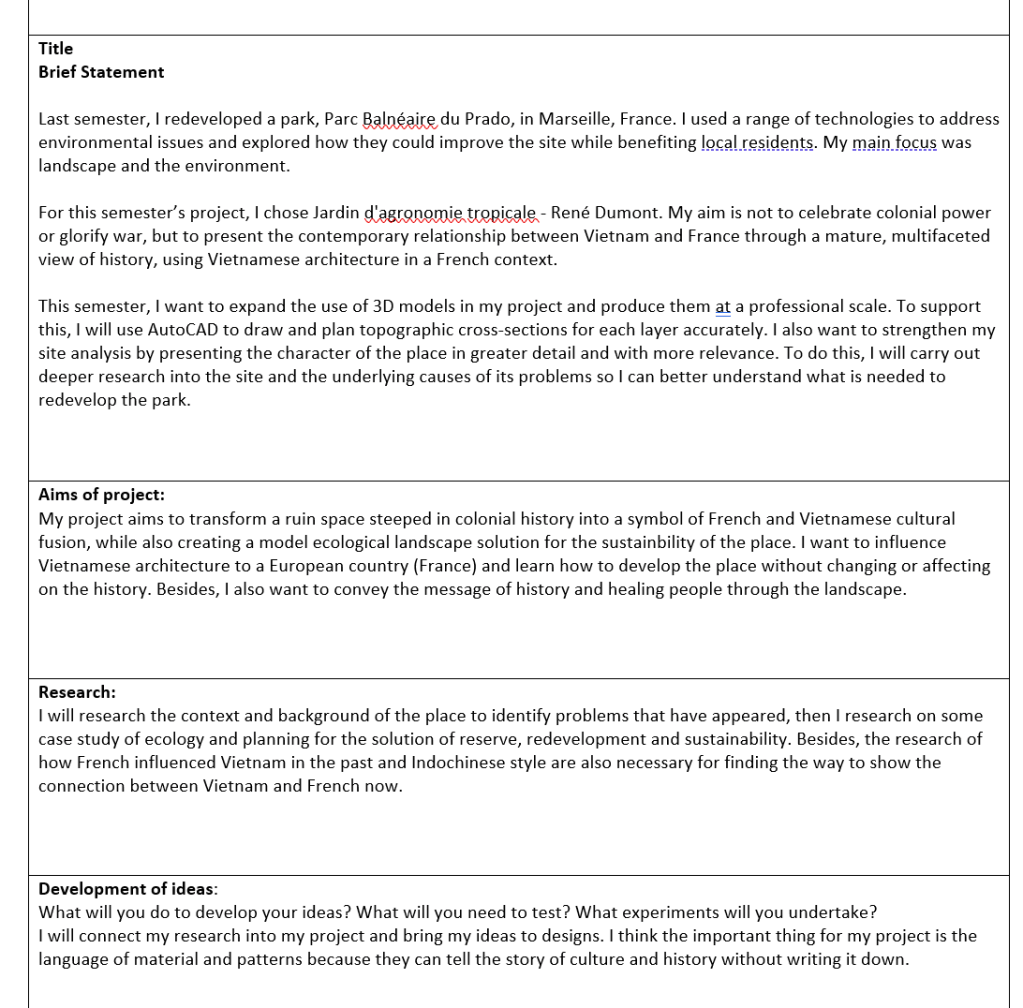
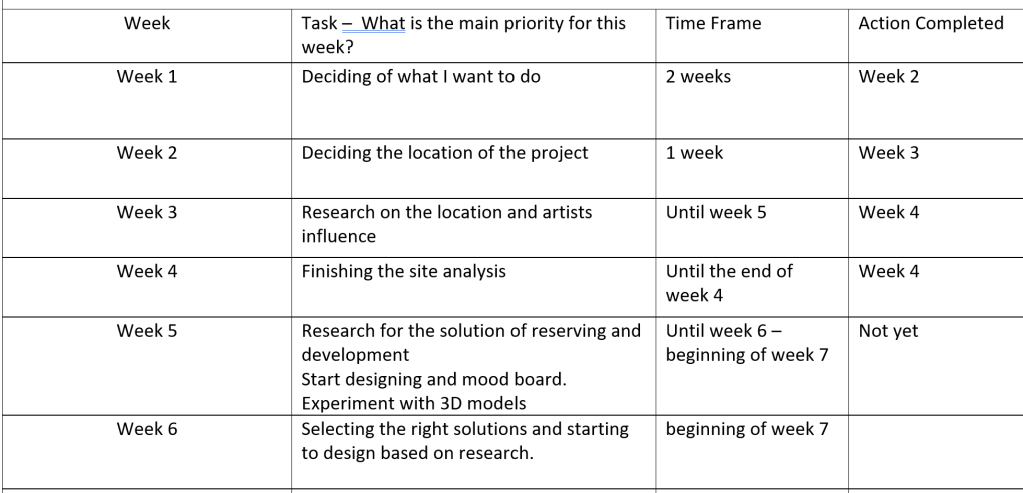
Clarifying the project:
+ Who: the project is created for people who live in the urban area near Jardin d’agronomie Tropicale in the Bois de Vincennes Forest. Also, for people who come to visit this area.
+ What: Creating a pavilion for people where they can gather, rest and enjoy the nature. The pavilion need to have the Vietnamese Architecture (Indochina style). This place is created for serving people and drawing attention of citizens here, because the garden is ingored by a long time of abandoned. Also, the place need to be less intervene to the green place. Because the garden contribute the overall green place of Paris.
+Where: The triangle area in Jardin d’agronomie tropical in Bois de Vincennes Forest (Paris, France)
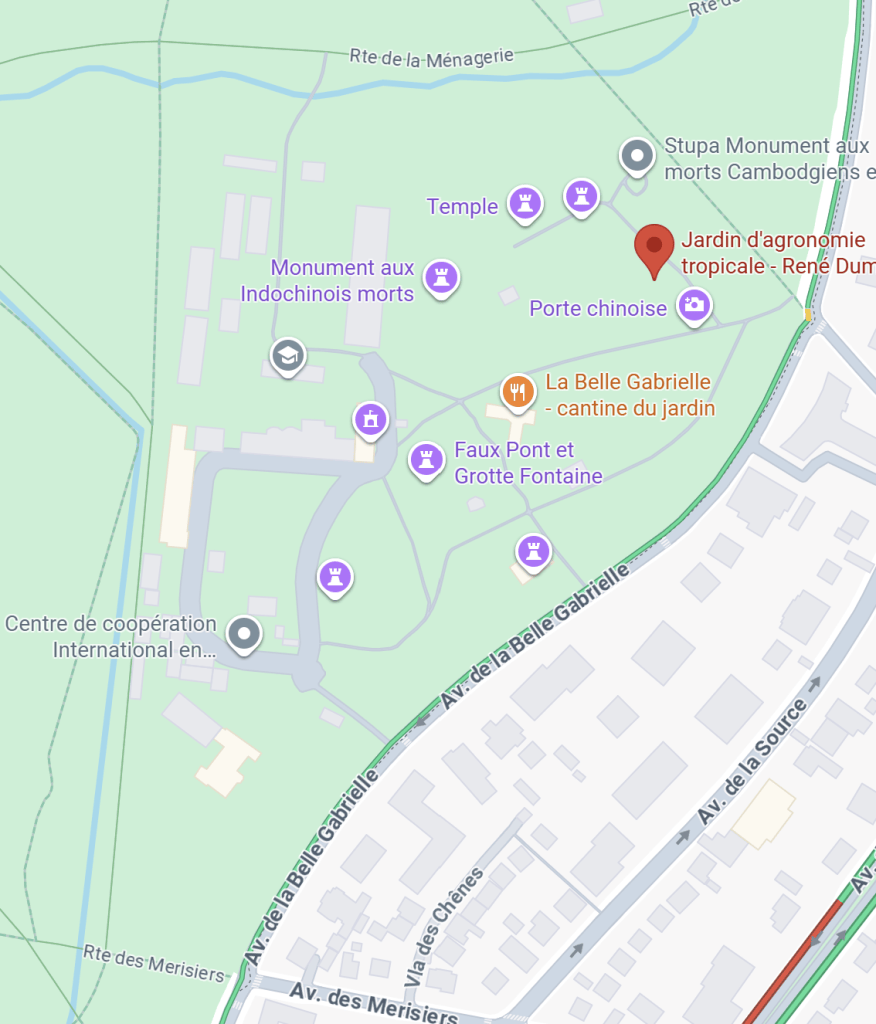
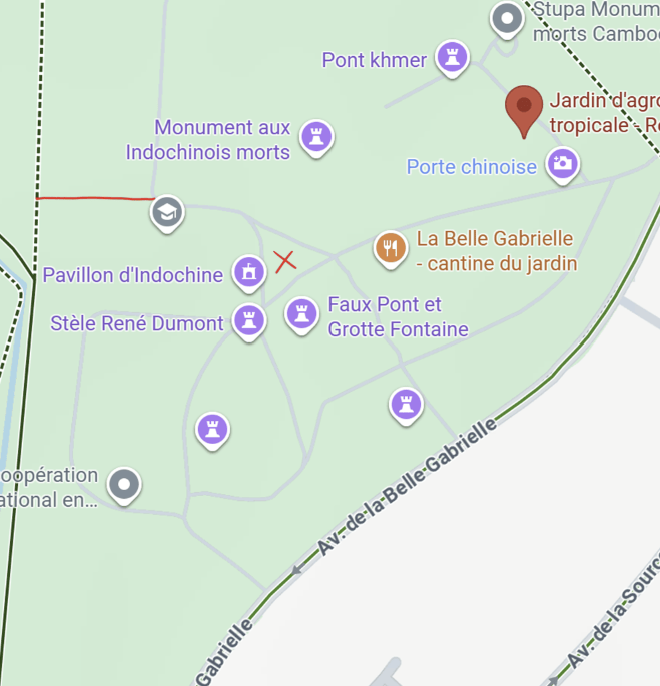
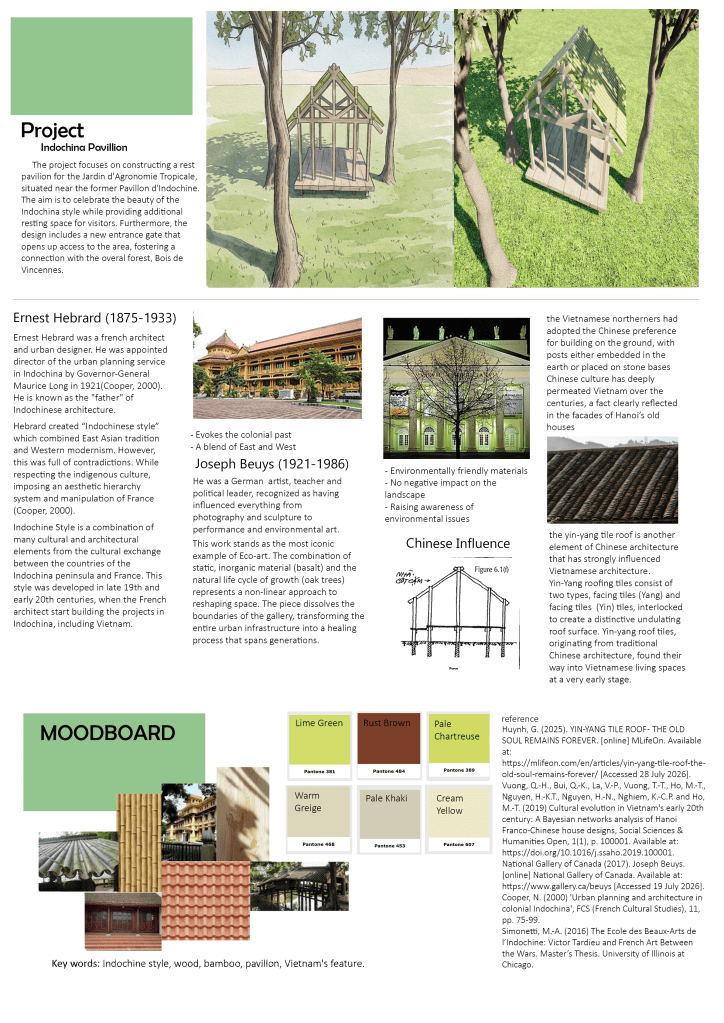
The project focuses on constructing a rest pavilion for the Jardin d’Agronomie Tropicale, situated near the former Pavillon d’Indochine. The aim is to celebrate the beauty of the Indochina style while providing additional resting space for visitors. Furthermore, the design includes a new entrance gate that opens up access to the area, fostering a connection with the surrounding woodland.
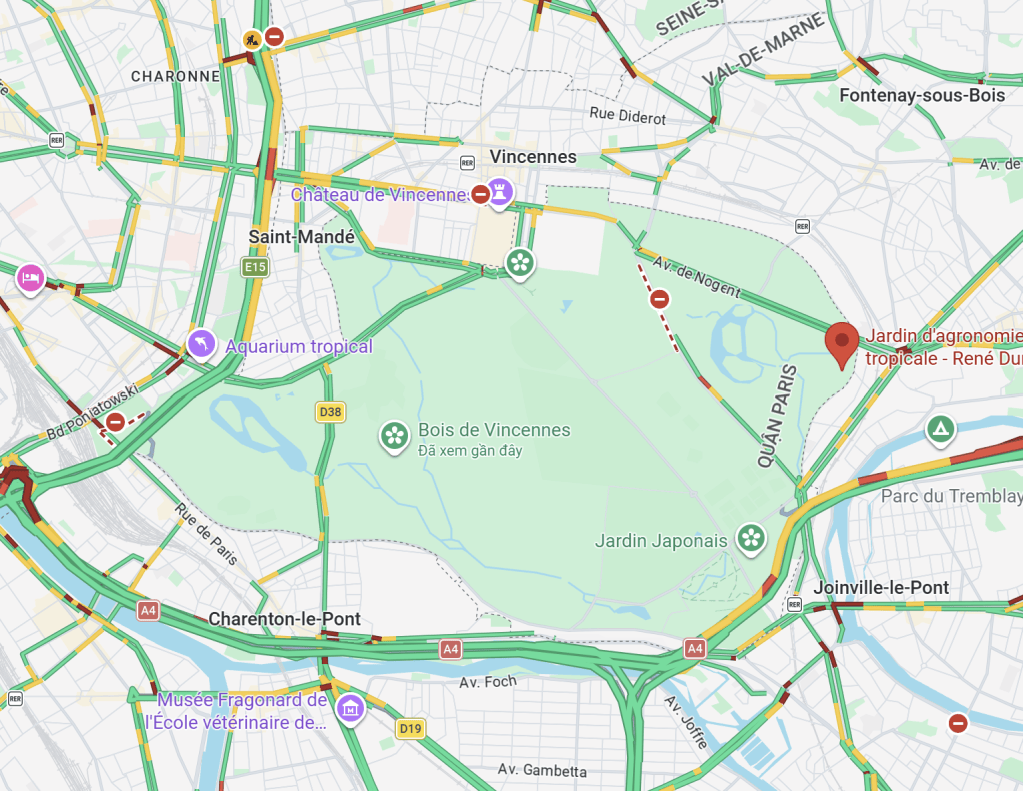
+ When: The place exist since many year agos in the past. Nowadays, I want to do a project for serving people and spreading the Vietnamese culture.
+ Why:
By the end of the 20th century, the garden had fallen into neglect, turning into a dilapidated wasteland heavily scarred by the passage of time and acts of vandalism.
The construction of an additional pavilion will facilitate commemorative and educational activities, helping to explain the site’s complex history to future generations.
+ How:
– Creating moodboards of materials, designs and nearby landscape.
– Designing based on research
– 3D modeling
– Comparing material.
Week 4: Site analysis research
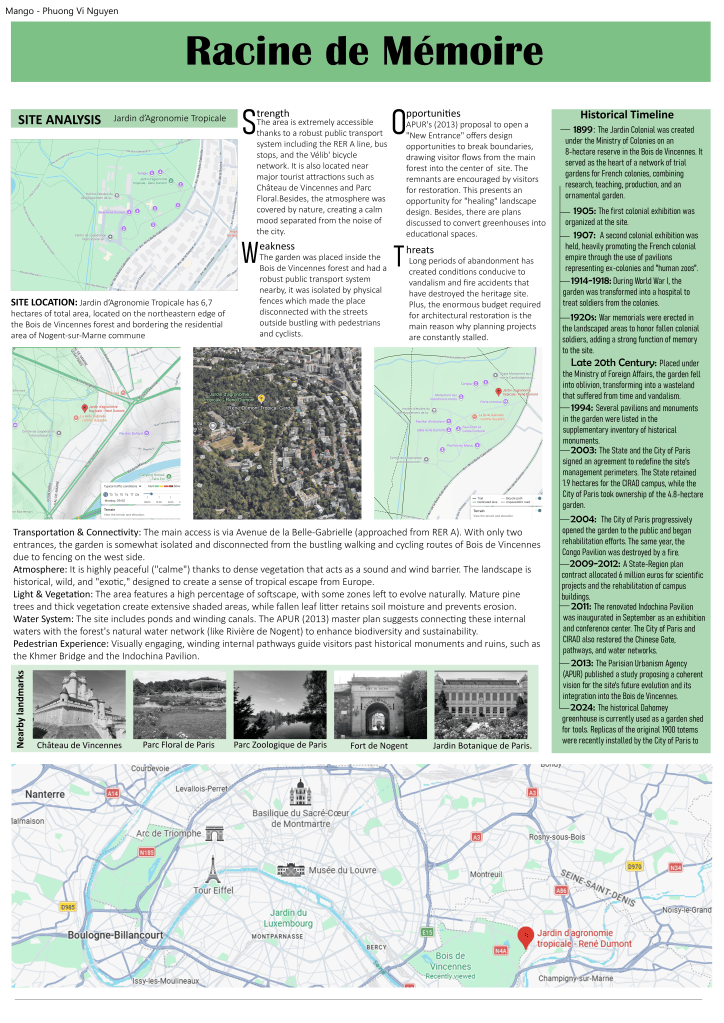
The site analysis below is documented according to the report of Atelier Parisien d’Urbanisme (2013) and student report of the University of Paris 1 Panthéon Sorbonne (2024).
A. Site context
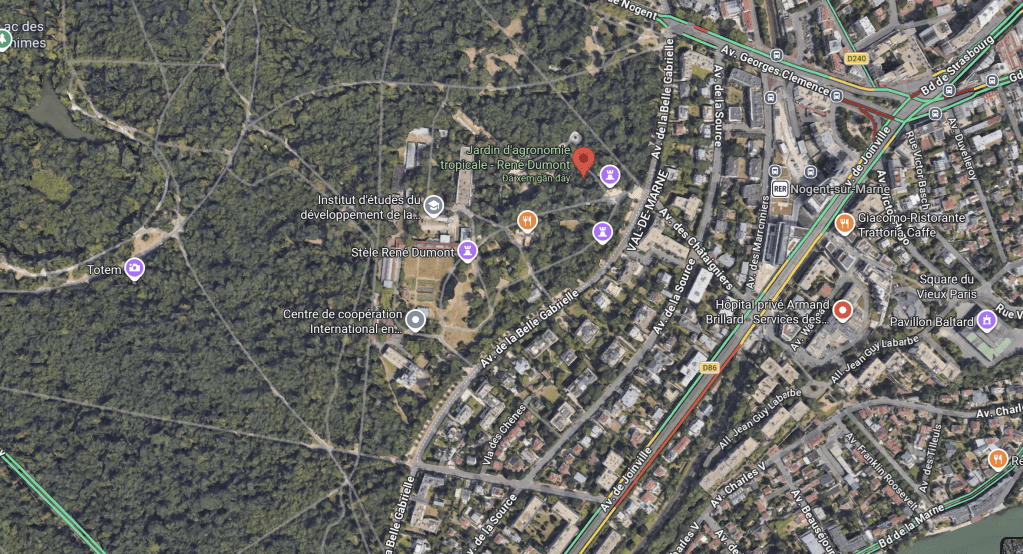
- Location and size: Jardin d’Agronomie Tropicale has 6,7 hectares of total area, located on the northeastern edge of the Bois de Vincennes forest and bordering the residential area of Nogent-sur-Marne commune. At present, the site is co-managed by the Paris City Council (responsible for the 4.8-hectare open space) and the CIRAD research institute (responsible for the 1.9-hectare scientific campus).
- Use of adjacent land: surrounding is the natural forest ( Bois de Vincennes), the bustling residential area is located along Avenue de la Belle-Gabrielle, the CIRAD research campus, and the grounds of the Collège de France (currently fenced off and containing many abandoned buildings).
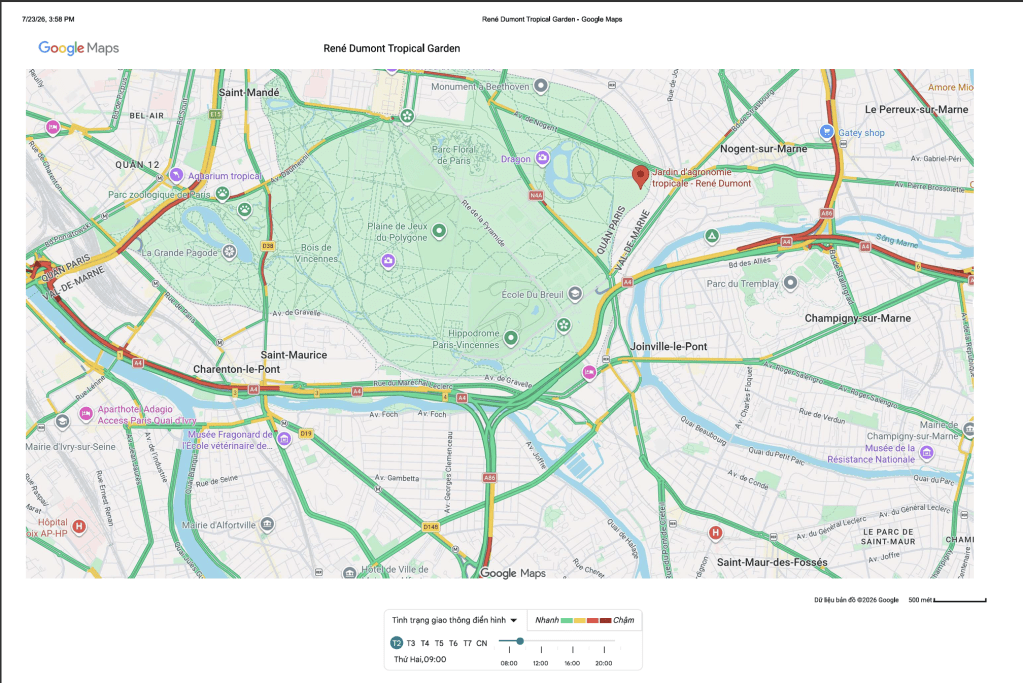
- Transportation and Accessibility: The main access route to the gardens is Avenue de la Belle-Gabrielle. Currently, the garden only has two main entrances, located on Nogent-sur-Marne (one for pedestrians, one for service vehicles), making itself disconnected with the bustle pedestrian routes of Bois de Vincennes. However, the garden is limited by the main roads, especially the main gate, which are located on Avenue de la Belle-Gabrielle and near the Avenue de Joinville axis. This area has really good access with the public transport systems, including nearby RER A stations such as Nogent-sur-Marne, Joinville-le-Pont, and Fontenay-sous-Bois.
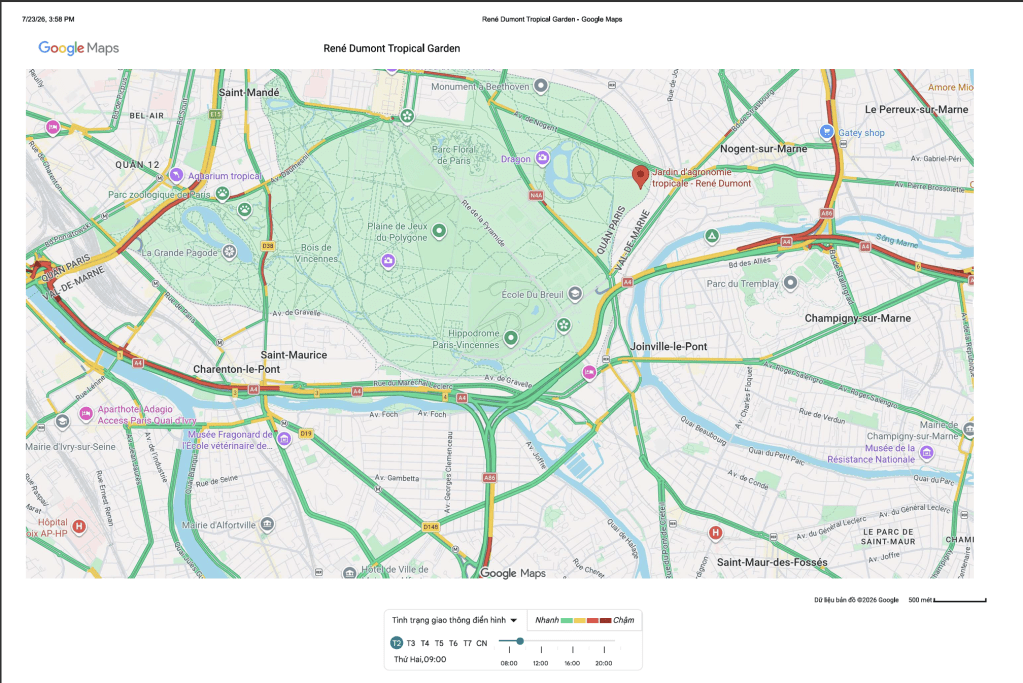
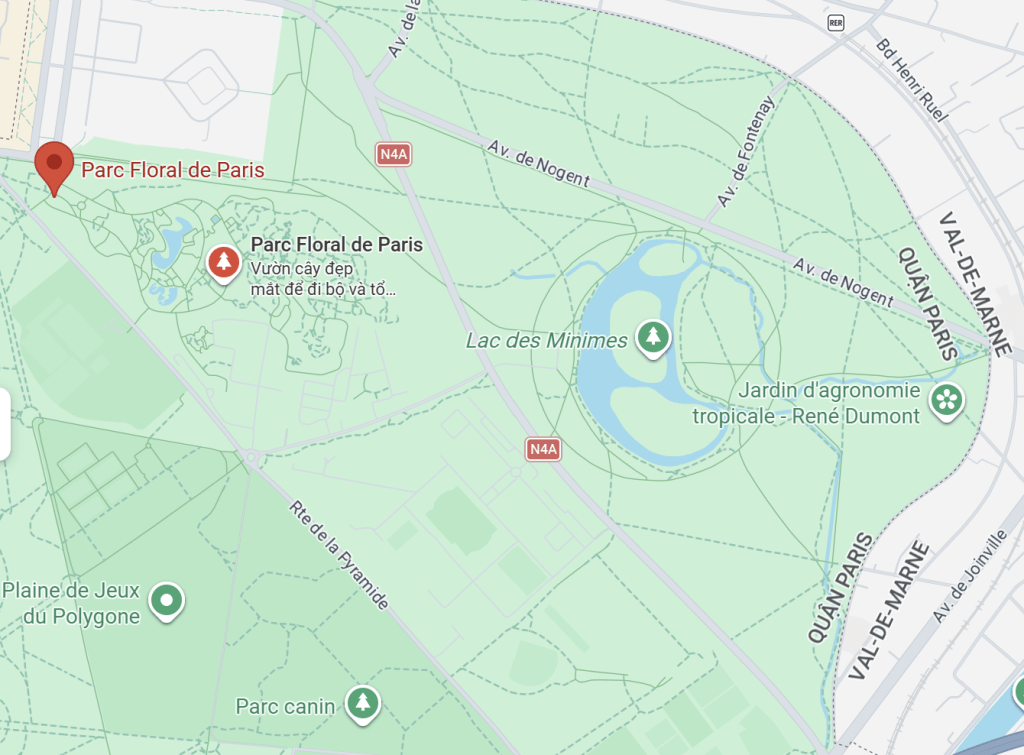
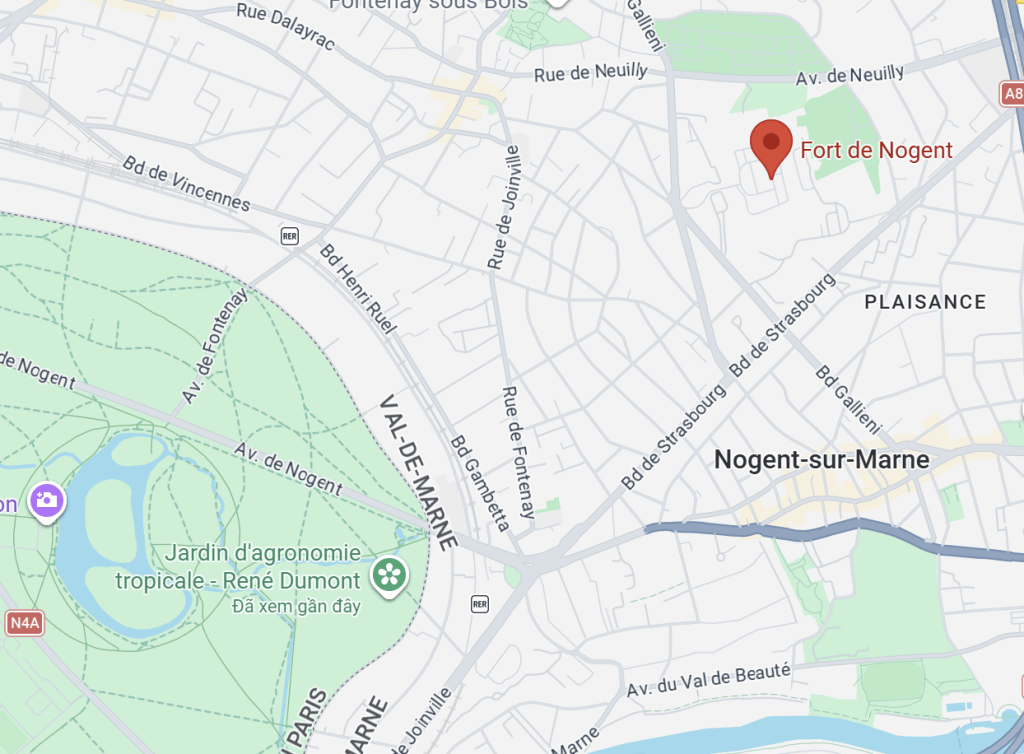
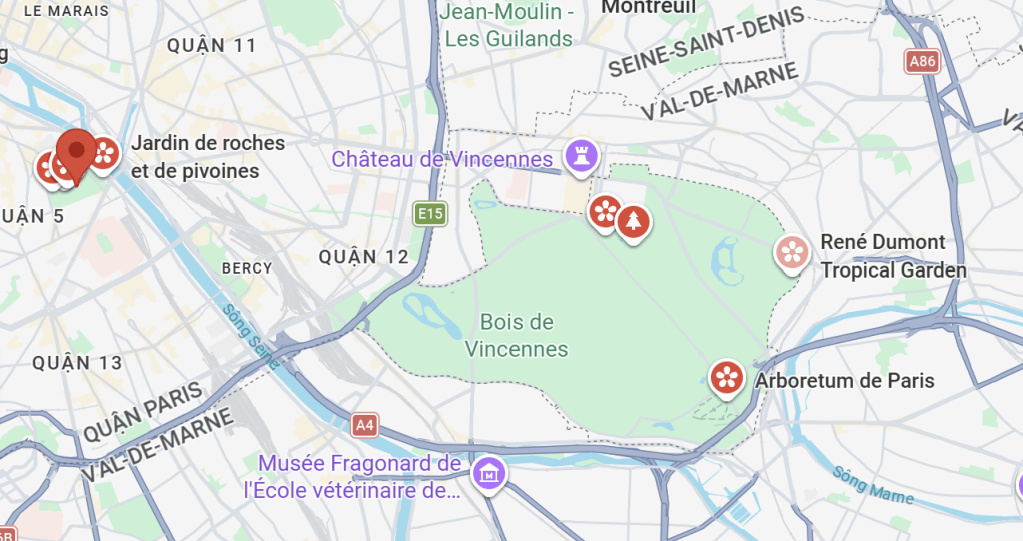
- Nearby landmarks: placed between the huge heritage network and green landscape, surrounding garden is many popular landmarks such as Château de Vincennes, Parc Floral de Paris, Parc Zoologique de Paris, Fort de Nogent, and Jardin Botanique de Paris.
B. Sound Environment
- Noise level: although the location is near the residential area along the southeast area, visitors in surveys frequently describe the area using the word “calme”. The reason for this is that the place has a thick layer of trees and plants which play a role of soundproofing and eliminating wind at ground level. This maintains the peace and quiet atmosphere inside.
C. Light and atmosphere
- The atmosphere of the garden is steeped in history and intentionally designed to create a sense of “escape” from Europe. The landscape is often described using keywords like “exotique,” “dépaysant,” and “sauvage,” reminiscent of southern forests or tropical regions.
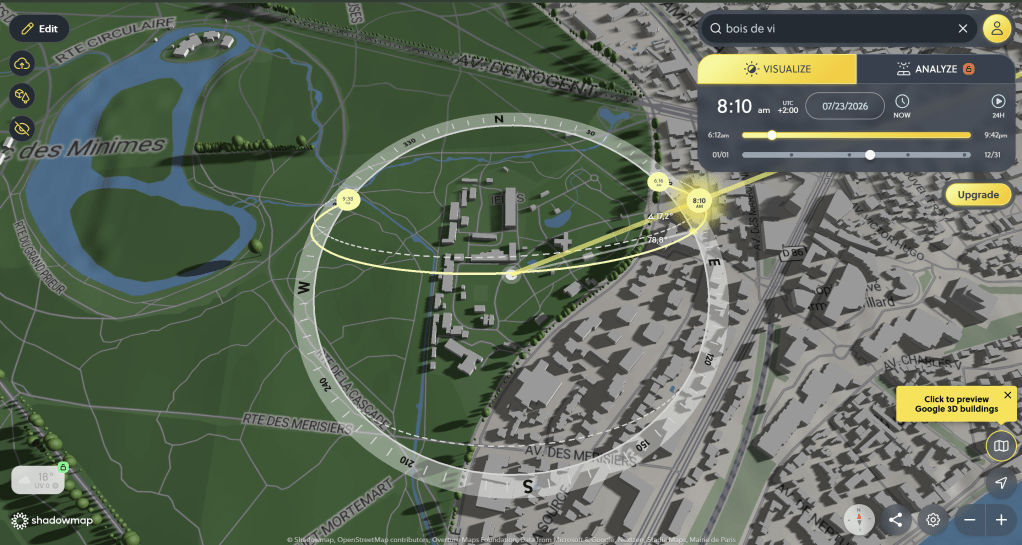
- Light and shadow: solar orbit combined with the vegetation created an obvious shadow area. The mature pinus trees create a large shadow area. Besides, in the edge of northwest is allowed to grow wild, thick vegetation creates a complex shadow model which limits the sunlight that shines directly down onto the ground.
D. Vegetation and ground conditions
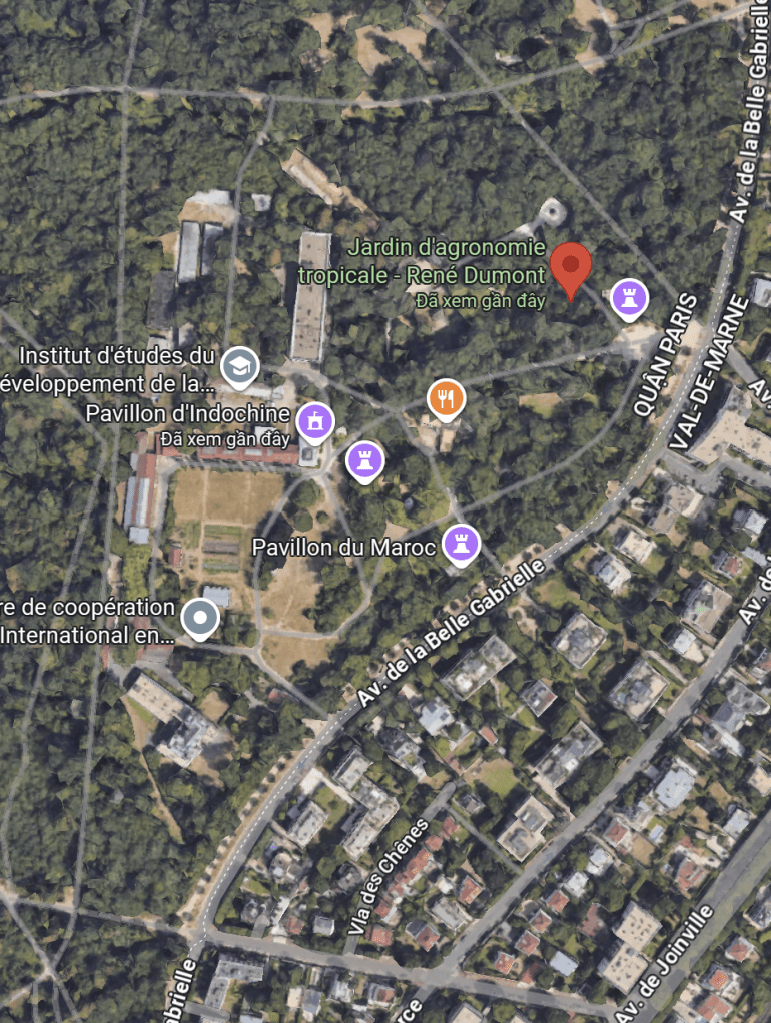
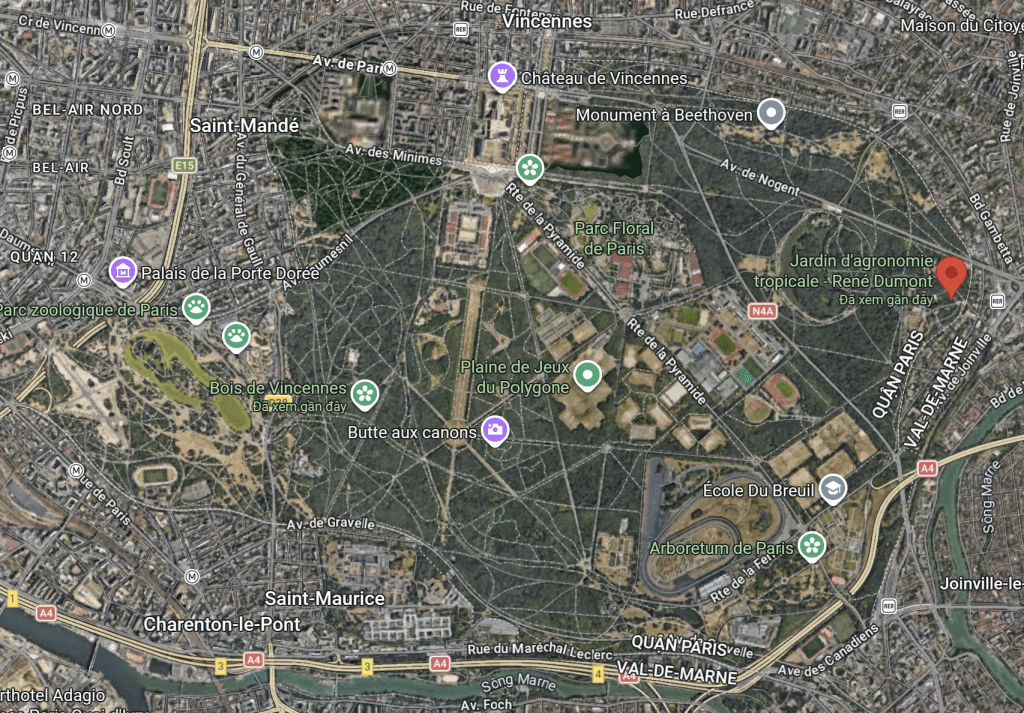
- Vegetation: the landscape has a merge of native European plants ( such as oak trees) and exotic species (from Asia, Africa, and America) such as banana trees (bananiers), lantanier, sedges, or bamboo are used to recreate images of the colonial past.
- Landscape zoning: exotic species are planted along the pathway to serve the visual performance for the public. In contrast, the northwest area is abandoned which created conditions for allowing native European carpets to grow.
- Groundcover: This area has a relatively high level of green cover, with much of it being softscape. Some areas are in a state of free evolution/friche, allowing the ecosystem to regenerate. The surface soil in the pine plantations is covered with leaf litter, which helps retain moisture, creates a nutrient-rich soil base, and reduces erosion.
E. Water and drainage
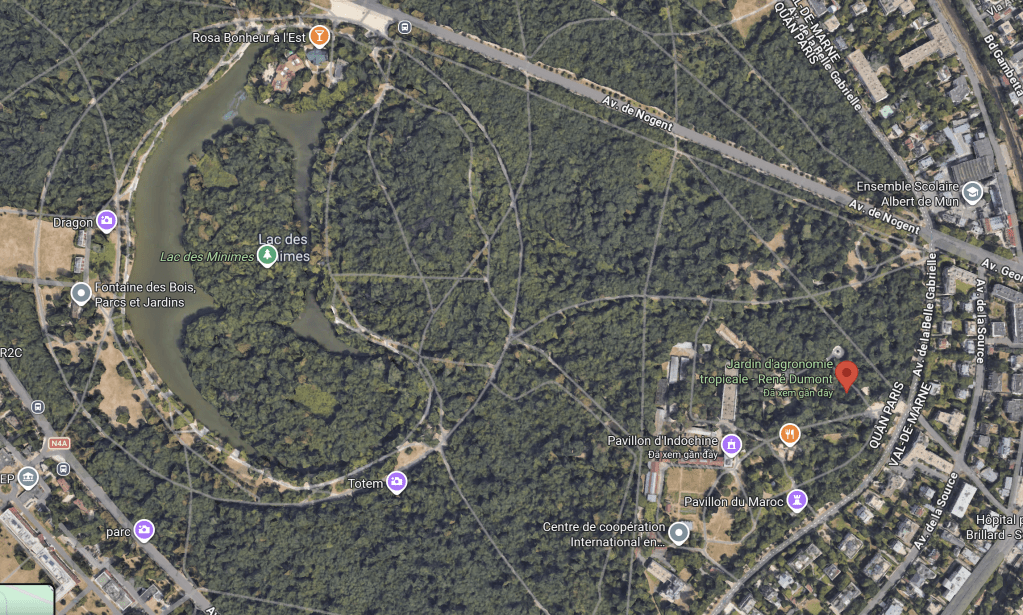
- The garden has landscape ponds/lakes and winding small canals. It is located quite close to the forest’s water network such as the Rivière de Nogent. The APUR (2013) master plan proposes restoring the trame d’eau (water network), connecting the internal ponds and lakes with the natural river and stream system of Bois de Vincennes to enhance sustainability and support biodiversity.
F. Movement Circulation
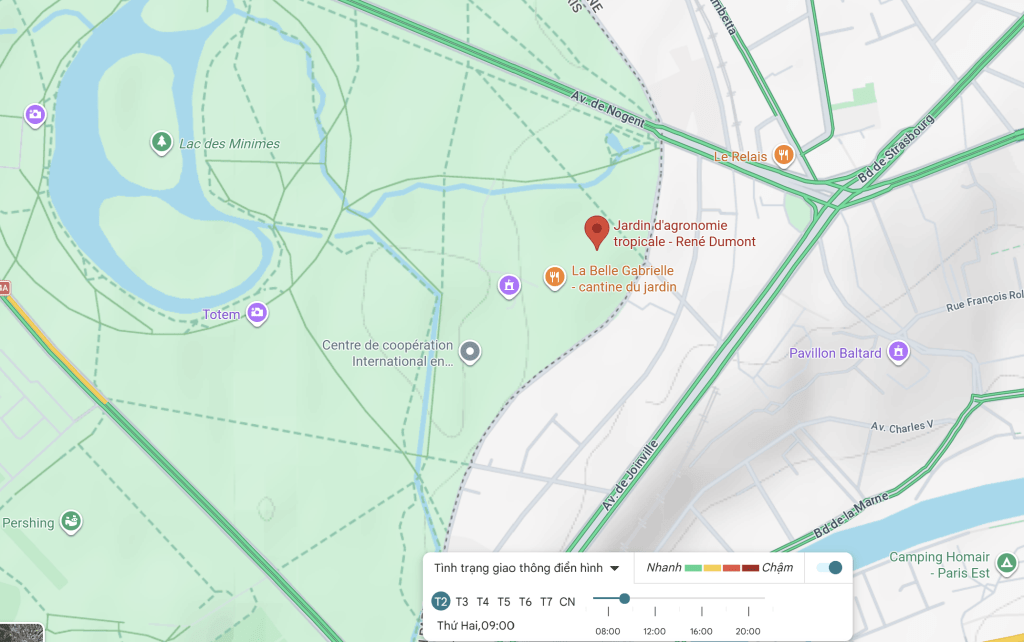
Pedestrian access: Pedestrians primarily access the site from the RER A via Avenue de Joinville, entering through the main gate on Avenue de la Belle-Gabrielle. The winding internal pathways are visually engaging, guiding visitors past the Khmer Bridge (Pont Khmer), the Indochina Pavilion, and other ruins.
Connectivity (Disruption): Despite being located within the Bois de Vincennes, the existing fencing on the west side isolates it from the forest’s bustling jogging and cycling routes.
Historical timeline:
- 1899: The Jardin Colonial was created under the Ministry of Colonies on an 8-hectare reserve in the Bois de Vincennes. It served as the heart of a network of trial gardens for French colonies, combining research, teaching, production, and an ornamental garden.
- 1905: The first colonial exhibition was organized at the site.
- 1907: A second colonial exhibition was held, heavily promoting the French colonial empire through the use of pavilions representing ex-colonies and “human zoos”.
- 1914-1918: During World War I, the garden was transformed into a hospital to treat soldiers from the colonies.
- 1920s: War memorials were erected in the landscaped areas to honor fallen colonial soldiers, adding a strong function of memory to the site.
- Late 20th Century: Placed under the Ministry of Foreign Affairs, the garden fell into oblivion, transforming into a wasteland that suffered from time and vandalism.
- 1994: Several pavilions and monuments in the garden were listed in the supplementary inventory of historical monuments.
- 2003: The State and the City of Paris signed an agreement to redefine the site’s management perimeters. The State retained 1.9 hectares for the CIRAD campus, while the City of Paris took ownership of the 4.8-hectare garden.
- 2004: The City of Paris progressively opened the garden to the public and began rehabilitation efforts. The same year, the Congo Pavilion was destroyed by a fire.
- 2009-2012: A State-Region plan contract allocated 6 million euros for scientific projects and the rehabilitation of campus buildings.
- 2011: The renovated Indochina Pavilion was inaugurated in September as an exhibition and conference center. The City of Paris and CIRAD also restored the Chinese Gate, pathways, and water networks.
- 2013: The Parisian Urbanism Agency (APUR) published a study proposing a coherent vision for the site’s future evolution and its integration into the Bois de Vincennes.
- 2024: The historical Dahomey greenhouse is currently used as a garden shed for tools. Replicas of the original 1900 totems were recently installed by the City of Paris to recreate the historical atmosphere.
SWOT – SITE ANALYSE
- Strengths:
The area is extremely accessible thanks to a robust public transport system including the RER A line, bus stops, and the Vélib’ bicycle network. It is also located near major tourist attractions such as Château de Vincennes and Parc Floral. Besides, the atmosphere was covered by nature, creating a calm mood separated from the noise of the city. Furthermore, a mass of tall forest trees and pine trees created an efficient wind barrier wall. The layer of mulch from fallen pine needles creates a soil surface with a neutral pH (around 6.5), which helps retain moisture, prevent erosion, and enrich the soil.
- Weaknesses
Although the garden was placed inside the Bois de Vincennes forest and had a robust public transport system nearby, it was isolated by physical fences which made the place disconnected with the streets outside bustling with pedestrians and cyclists. Plus, this area is very sparsely visited (only about 200 visitors per day). More worryingly, as many as 39% of walkers are completely unaware of the colonial history and historical exhibitions that once existed here. Moreover, the area is a patchwork of historical ruins and wild nature, with most of the vegetation growing wild. Structures like the Dahomey Greenhouse are severely dilapidated (damaged concrete poses a safety hazard) and are now only used as storage.
- Opportunities
APUR’s (2013) proposal to open a “New Entrance” on the West side offers design opportunities to break boundaries, drawing visitor flows from deep within the Bois de Vincennes forest directly into the center of the site. Besides, there are plans being discussed to convert greenhouses (such as Serre du Dahomey) into educational spaces on sustainable agriculture, in collaboration with non-governmental organizations. In addition, there is an opportunity to restore the water system (trame d’eau) by connecting the internal ponds directly to the natural flow of the Bois de Vincennes forest (such as the Nogent or Joinville rivers). In design perspective, the remnants from fires (such as the foundations of the Indochina Pavilion that burned down in 1984 or the Congo Pavilion in 2004) are being sought after by visitors for restoration. This presents an opportunity for “healing” landscape design and material reuse.
- Threats
There is debate surrounding whether invasive alien plants are encroaching on native plant conditions. This makes it difficult to select ornamental plants for abandoned and overgrown land. Long periods of abandonment and neglect have created conditions conducive to vandalism and fire accidents that have destroyed the heritage site. Plus, the enormous budget required for architectural restoration is the main reason why planning projects are constantly stalled.
-> Pavilion: The pavilion will serve as a safe, purposefully designed observation point. I can use it to direct the gaze of those resting there straight toward the most beautiful architectural features of the derelict greenhouse. The pavilion will serve as a purposeful, safe vantage point. Its design can direct the gaze of those resting there straight toward the most striking architectural features of the derelict greenhouse. Visitors require a physical space(sheltered from sun and rain) where they can pause, read historical information panels, and reflect in tranquility, rather than simply passing through as they would on a standard pathway. Amidst a dense tropical garden, these rest areas will act as wayfinding nodes, helping visitors avoid getting lost and ensuring a clear route for exploration.
Reference:
Atelier Parisien d’Urbanisme (APUR) (2013) Le Jardin d’Agronomie Tropicale Bois de Vincennes: Perpectives d’évolution du site. Paris: APUR.
Chabrel, G., Derer, L., Hammouti, I. and Hersemeule, O. (2024) Le Jardin d’Agronomie Tropicale: La parcelle du Dahomey. Université Paris 1 Panthéon-Sorbonne.
Week 6 &7
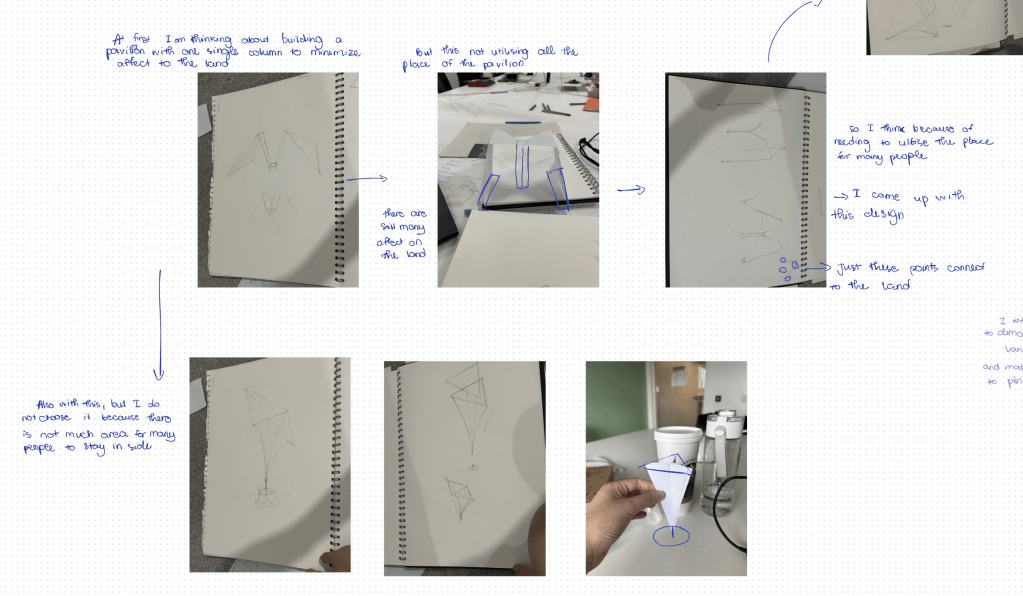
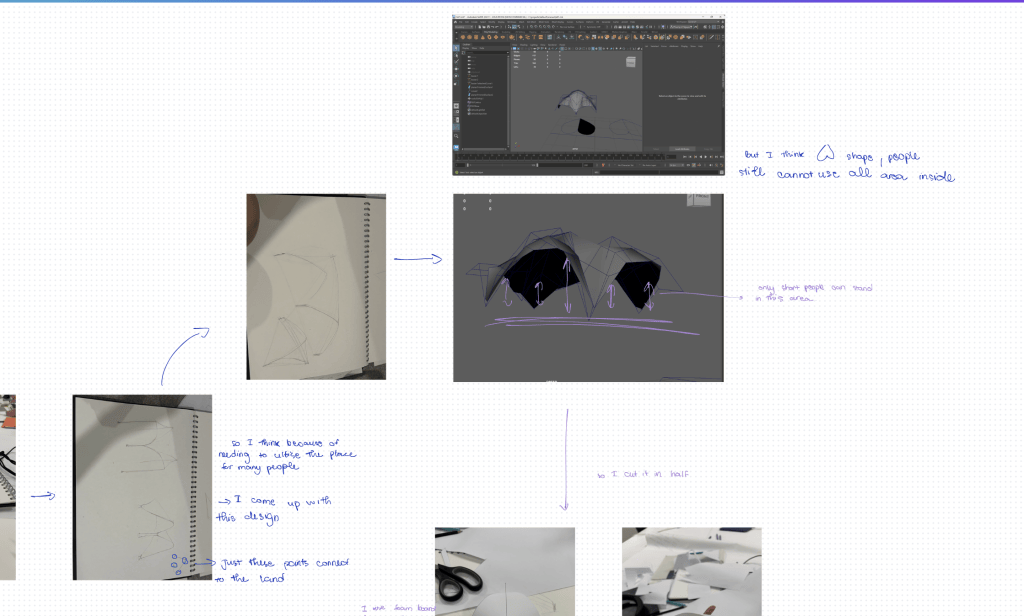
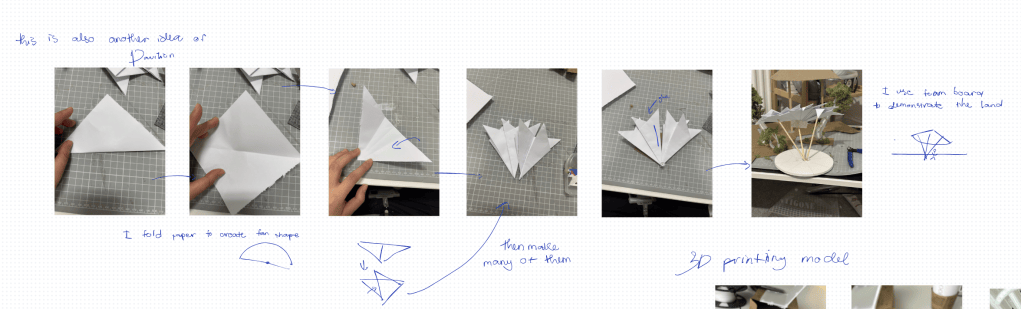
These weeks I start generating ideas and doing paper models to developed ideas. After researching on Pavilion and site analysis, I think many designs before cannot be used. The reason for this is that all of the pavilion designs before is small pavilions which are hard to be used to open a education program inside (because they want to cooporate with non-profit organizations to create education program to teach people about the history of the garden). Additionally, the garden is strictly controlled for constructing because it was listed in conservation area of the forest. So I did more skeches and paper models to analysis.
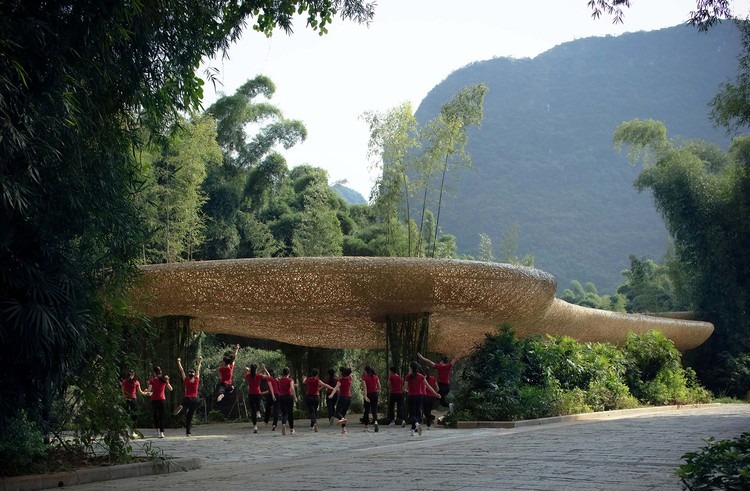
I have some experiments with sphere shape from week 5-7. I was inspired by this pavilion in China because of its cursive shape and bamboo material which response to my ideas and site research.
My sketches:
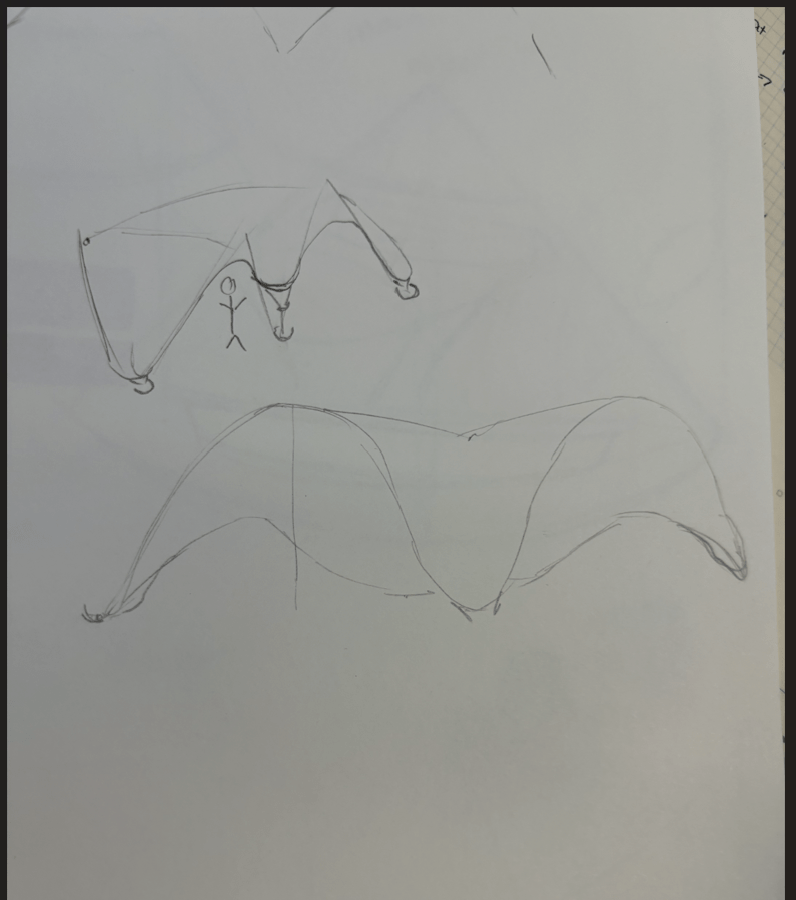
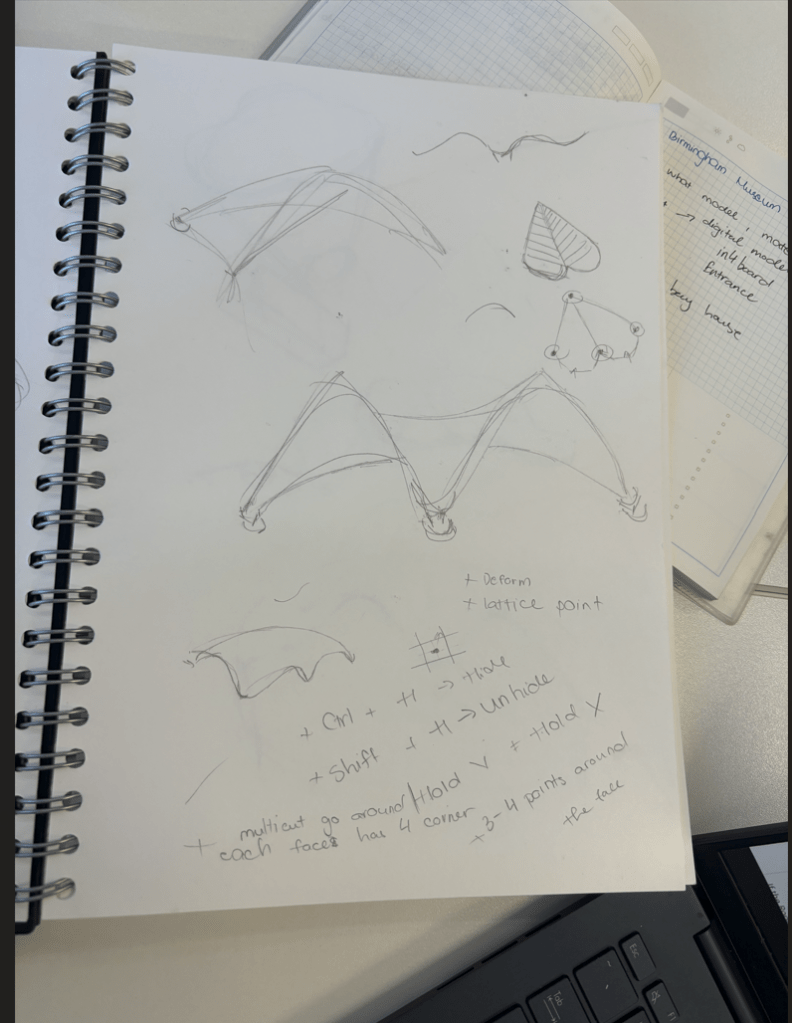
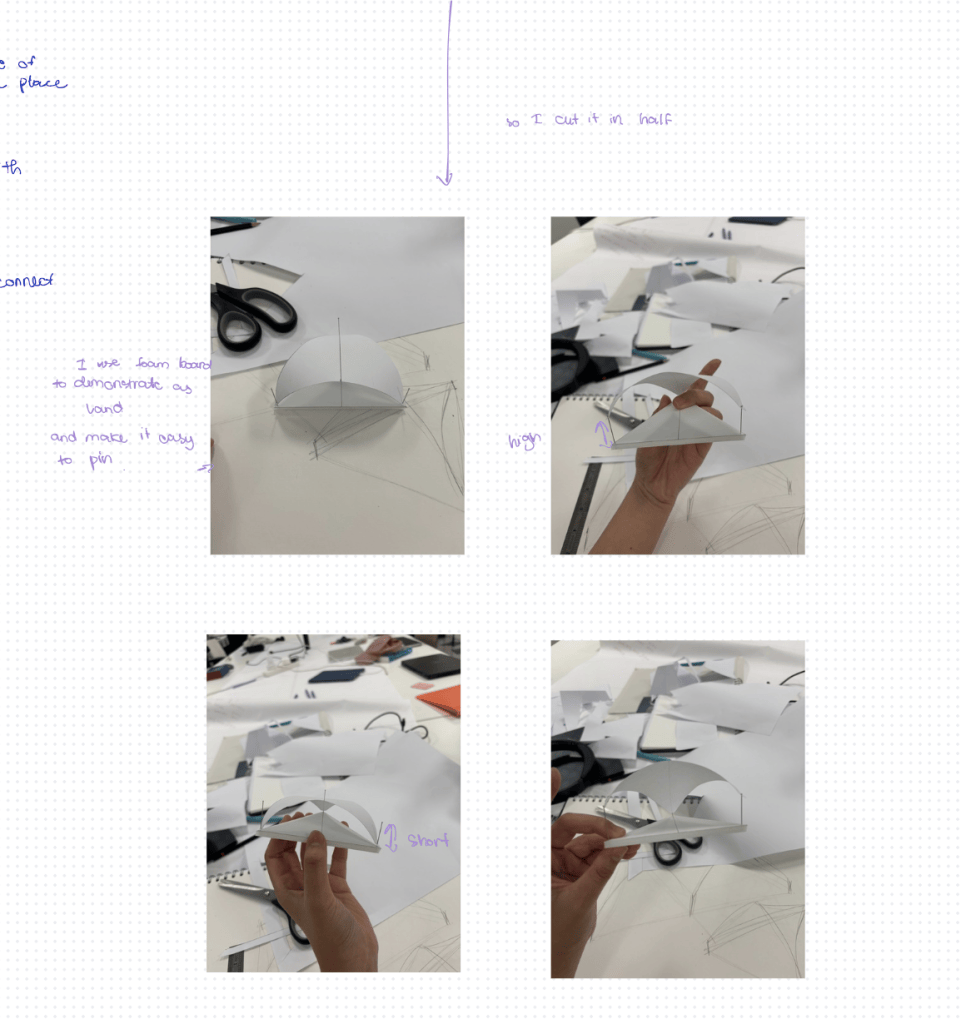
Tall columns make the pavilion look more airy than short columns do.
I think i choose this pavilion because the shape of it was also influence by the shape of the area.
Week 8: Color Theory & Truss structure
This session, we learnt about the color relationship which helped us analysing more professional. By understanding color theory, I can apply it to my project.
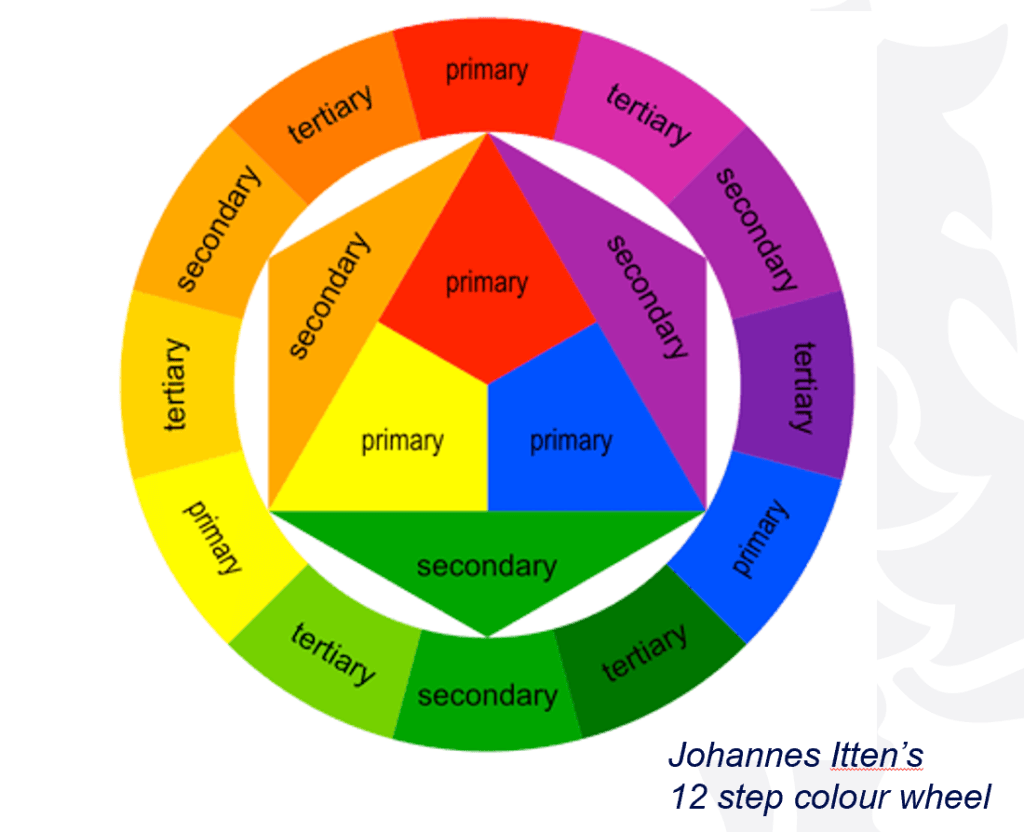
There are 3 types of colour, primary, secondary and tertiary colours. Primary (red, yellow, blue) is the main colour which cannot be created by mixing other colour. Secondary is the mix colour of primary colour (yellow + blue -> green). Tertiary colour is the mix colour of primary and secondary colous.
For my experience, every 2 oppsite colour ( red and green) always create brown. Different combination of 2 opposite colour create different type of brown. Additionally, white and black are not considered as colour. They are considered as shades or achromatic colors. White represents the total reflection of light and black the total absorption of light, yet in everyday life, they are still referred to and used as colors.
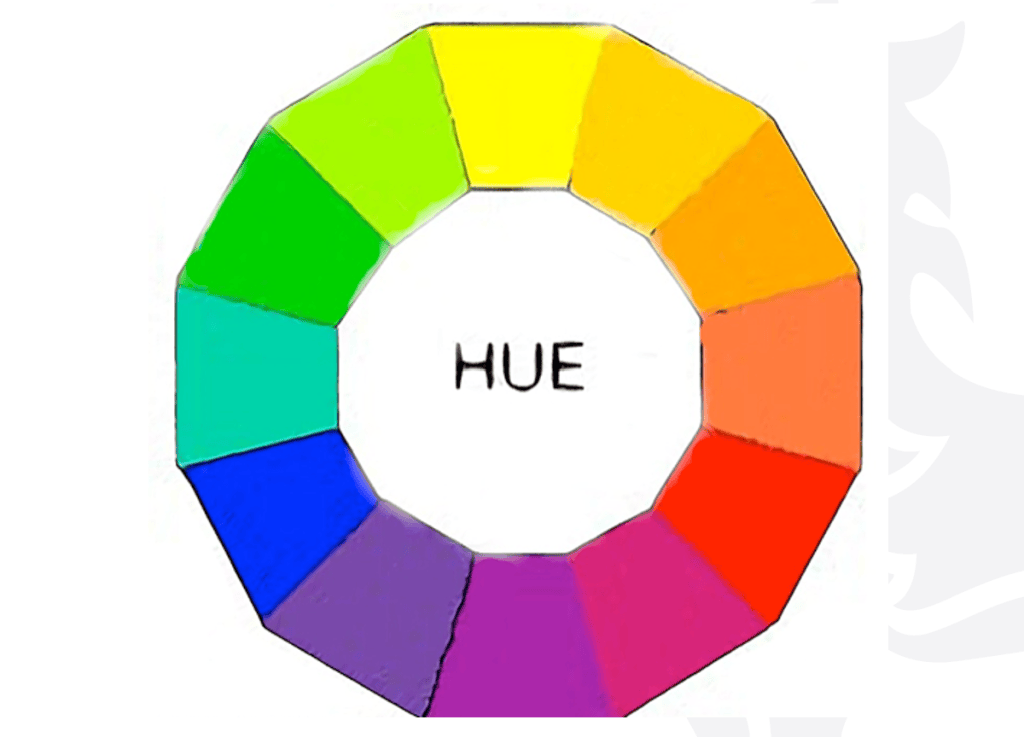
Hue or base color is the fundamental name of a pure color, such as red, blue, or yellow. It represents the color family on the color wheel (ranging from 0 to 360 degrees) without regard to lightness or saturation. White, black, and gray are not hues.
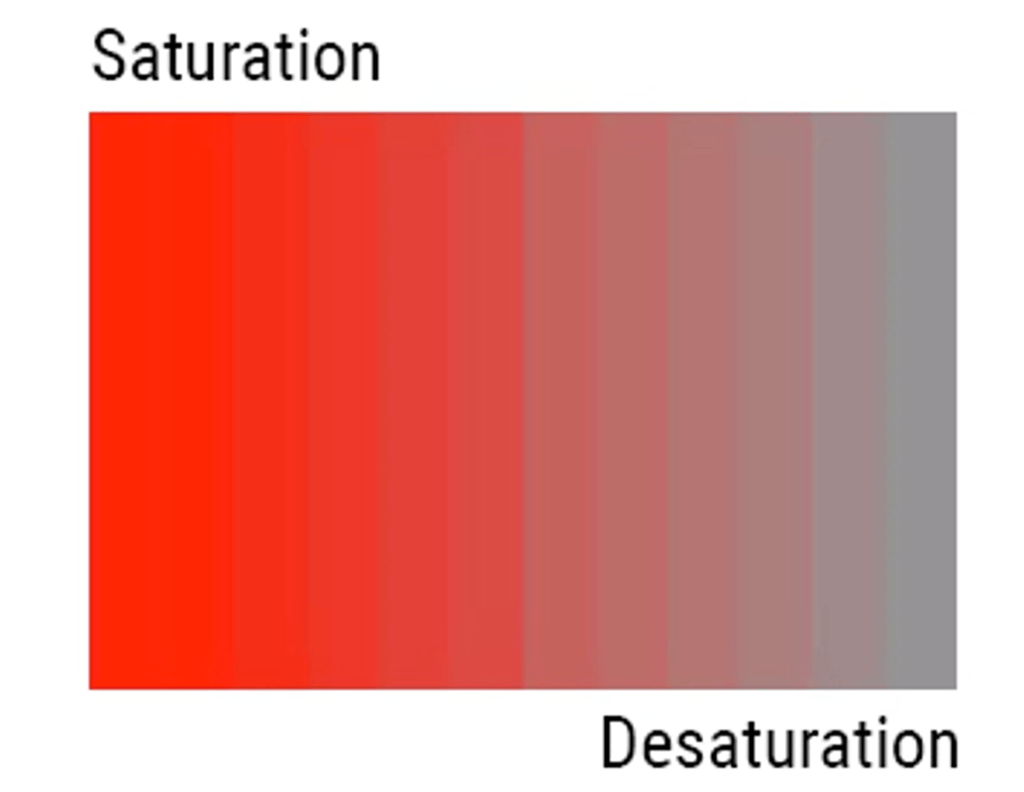
Saturation (High saturation): Represents a color in its most vivid, intense, and pure state (such as a bright red).
Desaturation: The process of gradually reducing a color’s vibrancy by mixing in gray. When fully desaturated, the color loses its original hue and transforms into a neutral gray.
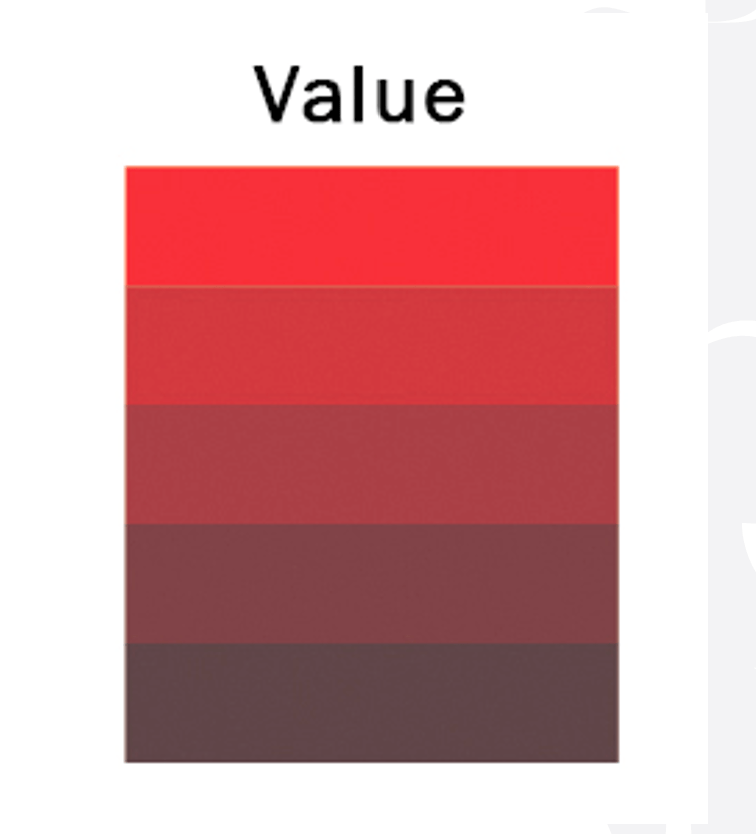
Value refers to the lightness or darkness of a specific color, independent of its saturation.
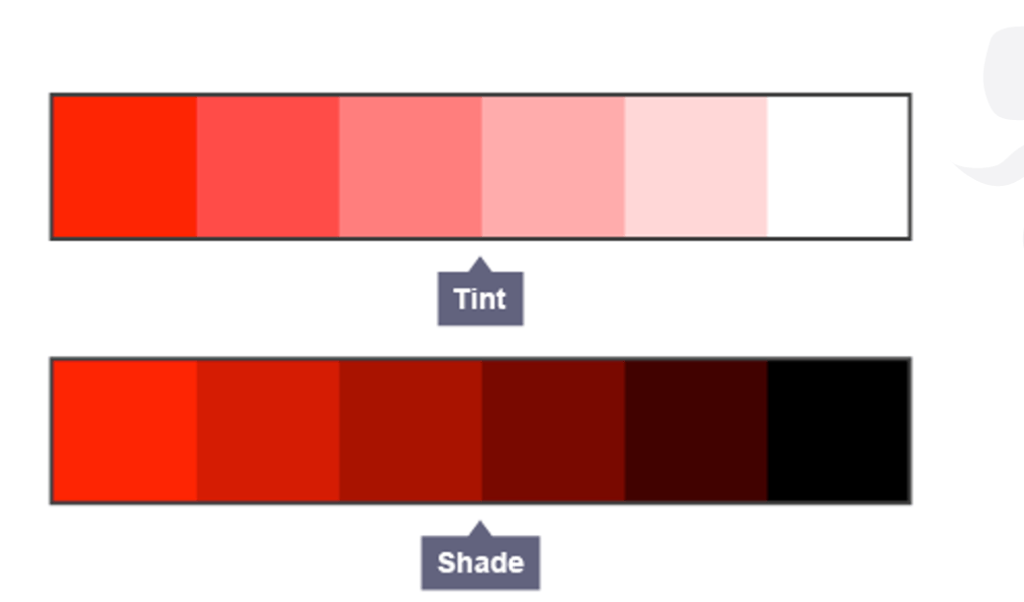
A tint is made by adding white to create a lighter version of a colour. An example of a tint is pink. Pink created by adding white to red. (Before that i just know tint is a type of liptint)
A shade is created by adding black to darken a colour.
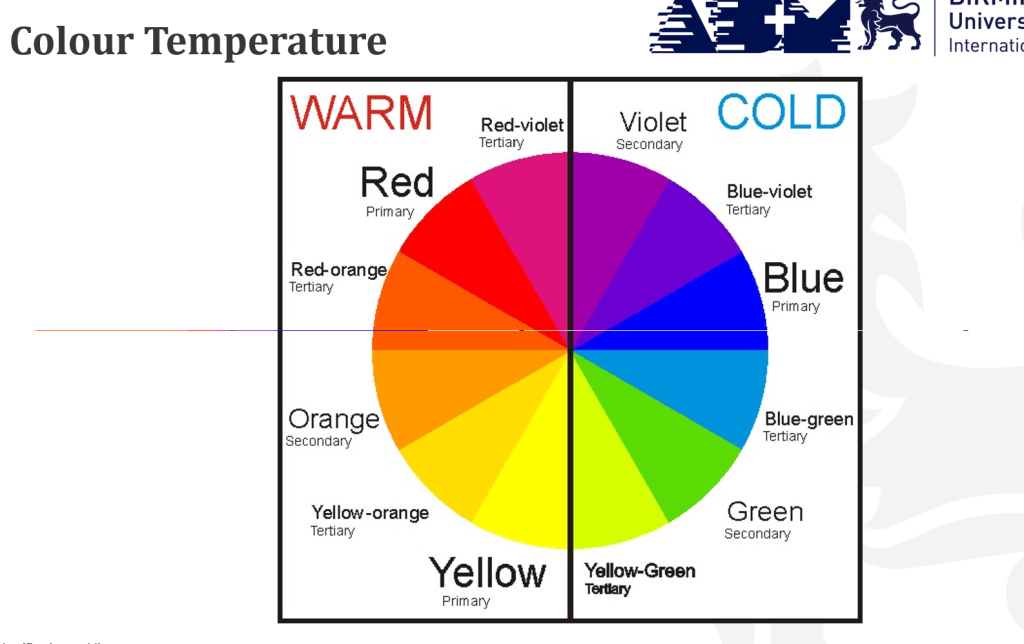
There are 2 type of colour temperature: warm and cold.
Warm color: This color group stimulates the visual sense, creating a feeling of warmth and vibrancy.
Cold color: This color group evokes a sense of relaxation, tranquility, and remoteness.
Also, each color represents a specific meaning or concept.
Example:
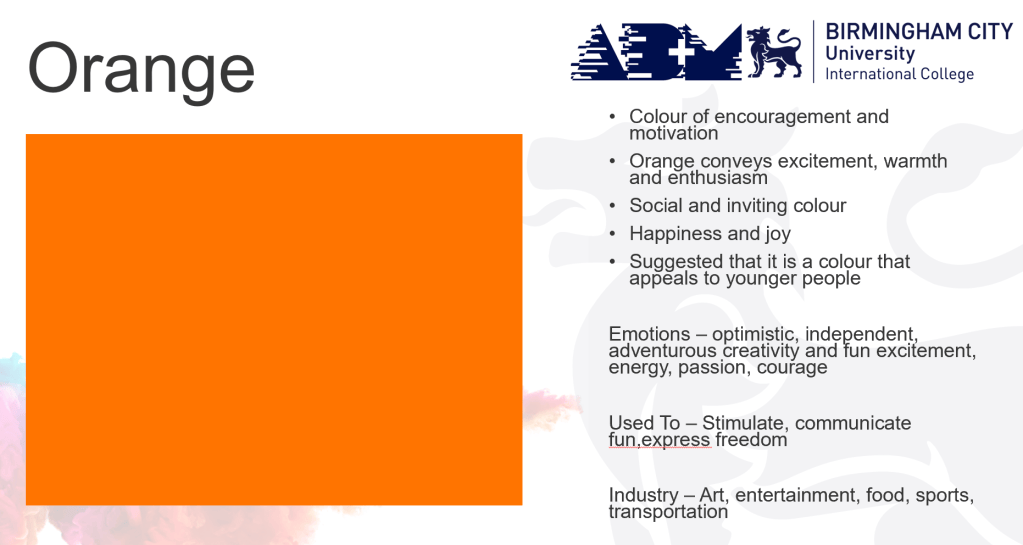
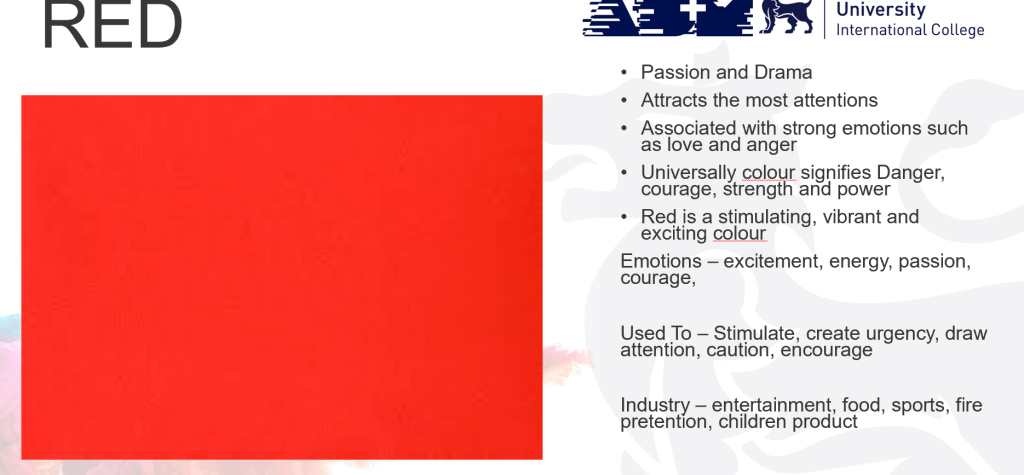
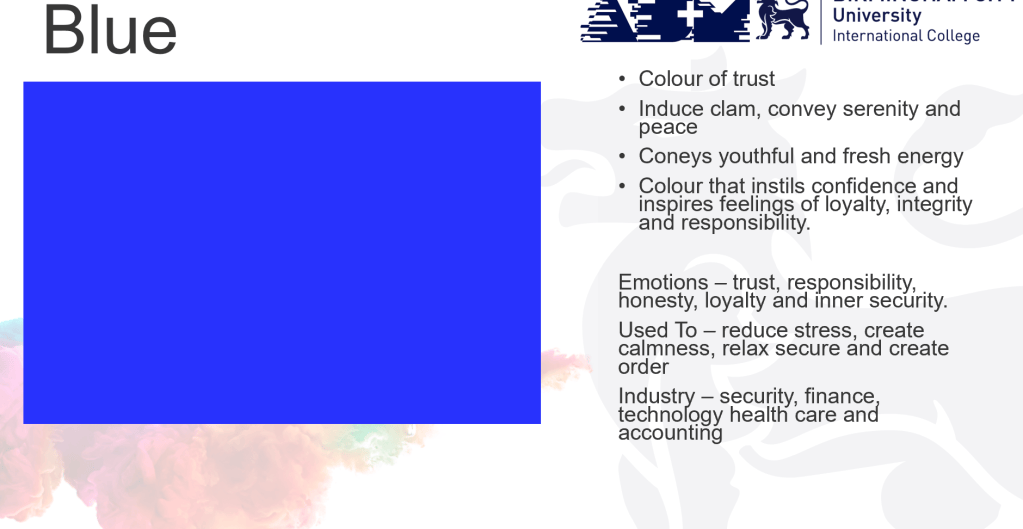
The color I think represent for me: Purple (Violet). I think it is because I am drawn to things that are creative, mystical, and related to psychology. Purple is a blend of blue and red which is unstable, just like me. I do not think that I have stable emotions ỏ mentality. I also think the color purple to be as chaotic as my own overthinking. I am also someone who is quite nostalgic about the past.
Purple represents faithfulness, romance, power, luxury, and mystery. This color is a blend of the powerful energy of red and the tranquility of blue. Its romantic aspect evokes a sense of dreaminess, gentleness, and refinement in romantic relationships, while its mysterious quality represents the spiritual realm, a rich imagination, and creativity.
Reference:
Shopify API (2023). The symbolism of purple: Royalty, spirituality & hidden meanings. [online] Nicholas Wells Antiques. Available at: https://nicholaswells.com/blogs/blog/colour-symbolism-purple?srsltid=AfmBOooVLfknQ-hg_LKjMHHSK-KdtZE8j01oMCuoR5OrCHRg9u0fT0HU [Accessed 6 Aug. 2026].
Pavilion design
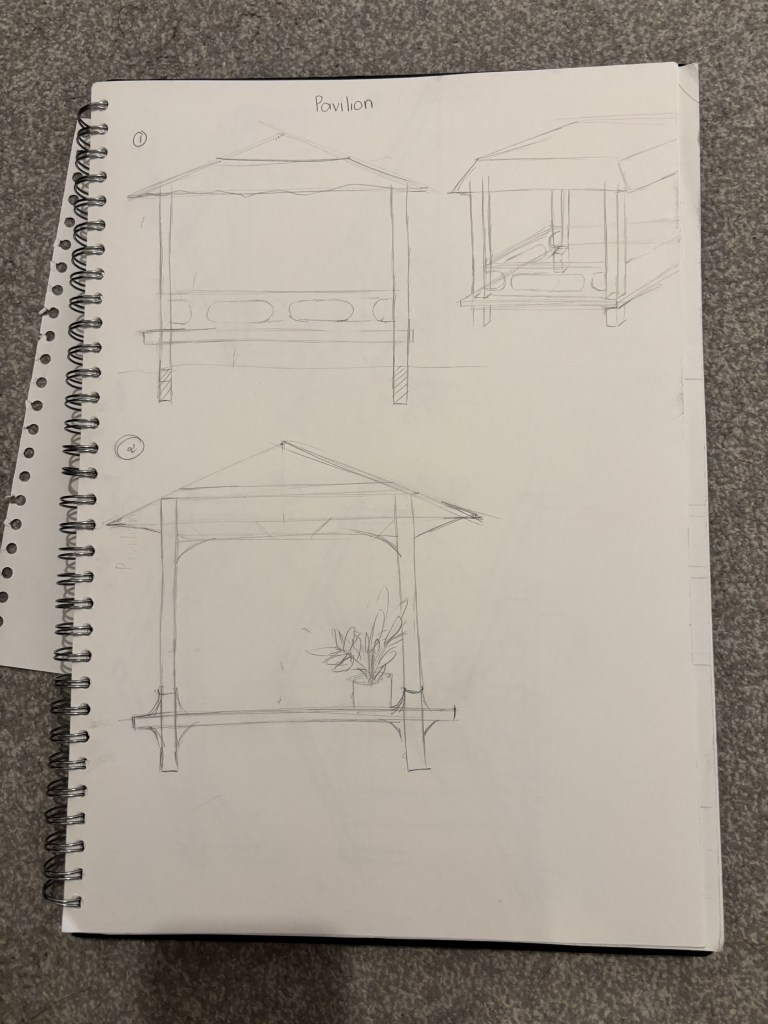
- 1. I want to combine the seating platform with the railing, allowing it to serve as both a safety barrier and a subtle partition. This detail prevents the base structure from appearing too heavy.
- 2. I designed the connection details (at the column heads and bases) are curved, softening the rigidity of the timber framing.
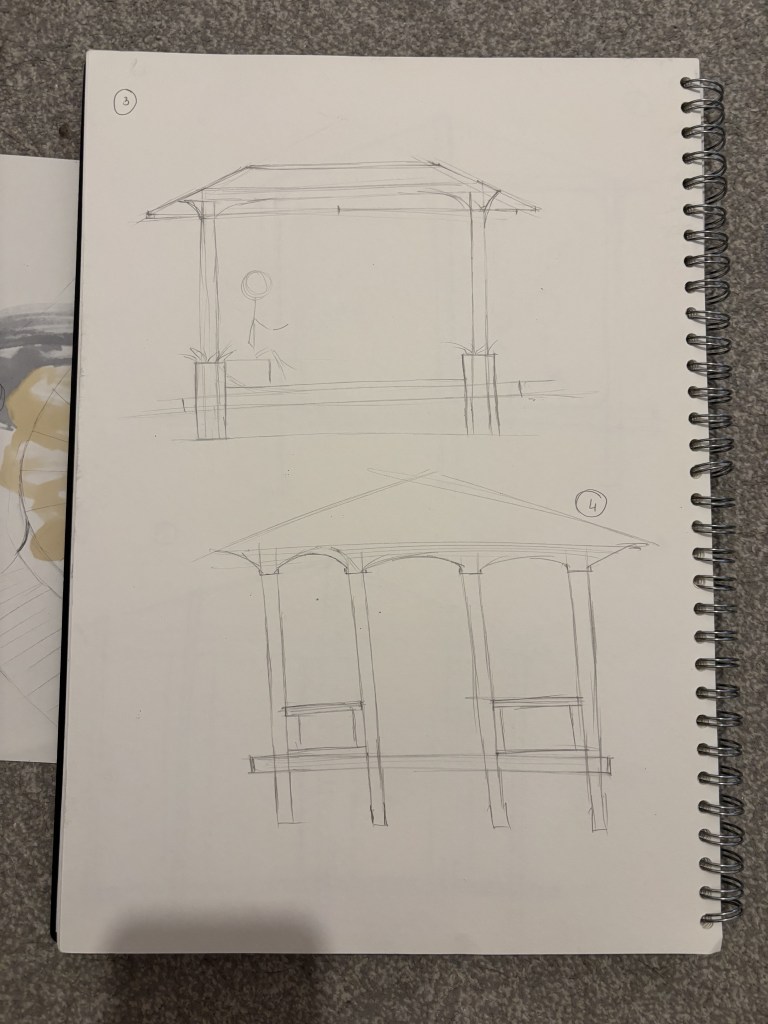
- 3. I created the idea of directly integrating planters into the column bases is very clever. It helps the structure take root more naturally in the ground.
- 4. I designed the undulating vaulted structure beneath the roof evokes echoes of Indochine architecture or classical pavilions. I incorporated railings on both sides while leaving a central entryway.
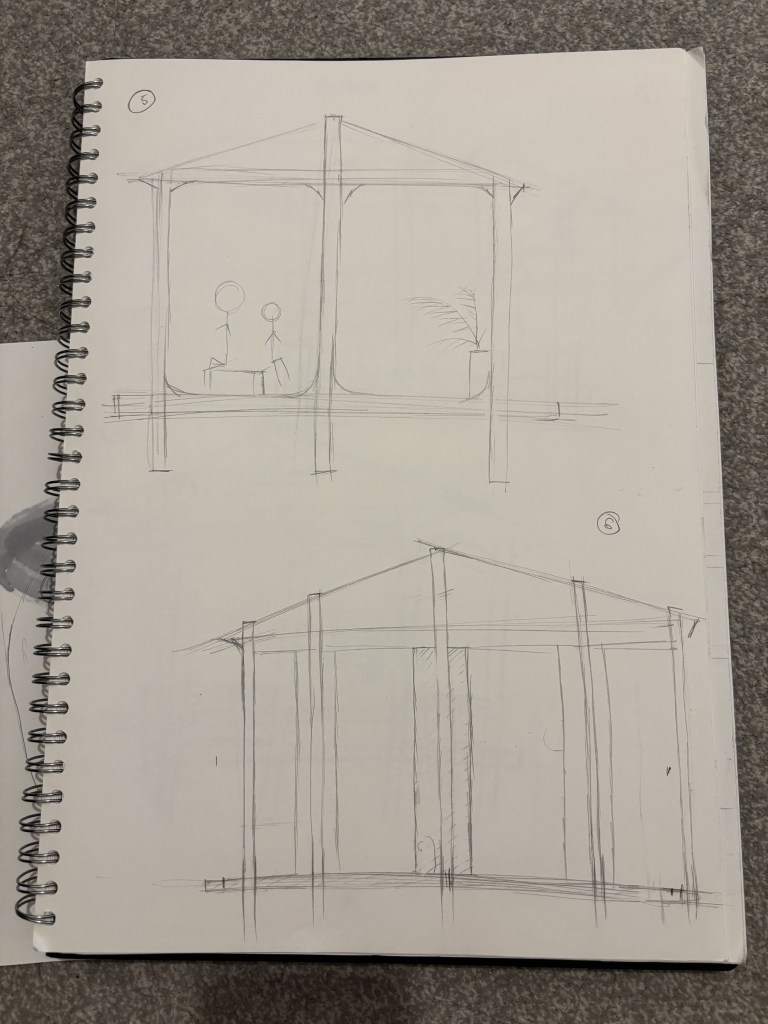
- 5. I wanted a more open pavilion, so I didn’t include a railing in this sketch.
- 6. Opposite with the 5th sketch, his design appears to place greater emphasis on the central columns and wall panels or partitions. This structure conveys a sense of solidity, offers enhanced screening, and can be used to direct the flow of movement around the pavilion.
I was also taught about Truss structure which people used for making pavilion.
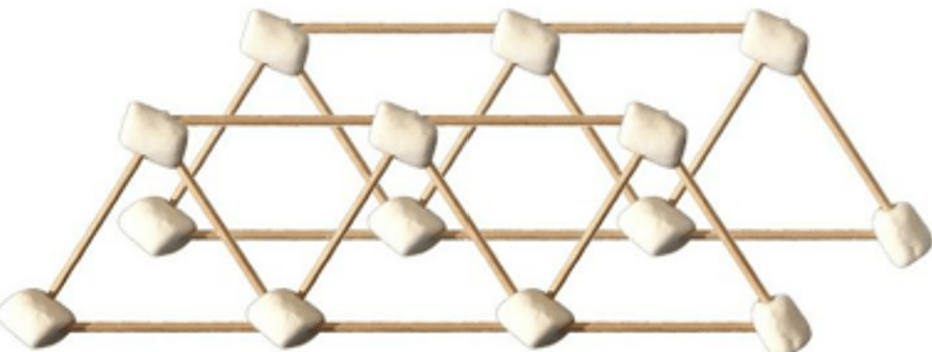
- A truss structure is made up of the shape triangle. Triangles are naturally stronger shaped therefore using this to create structure is stronger and durable.
- Each piece of a truss is either being pushed (compressed) or pulled (tension) ensure the structure does not bend
Practice:
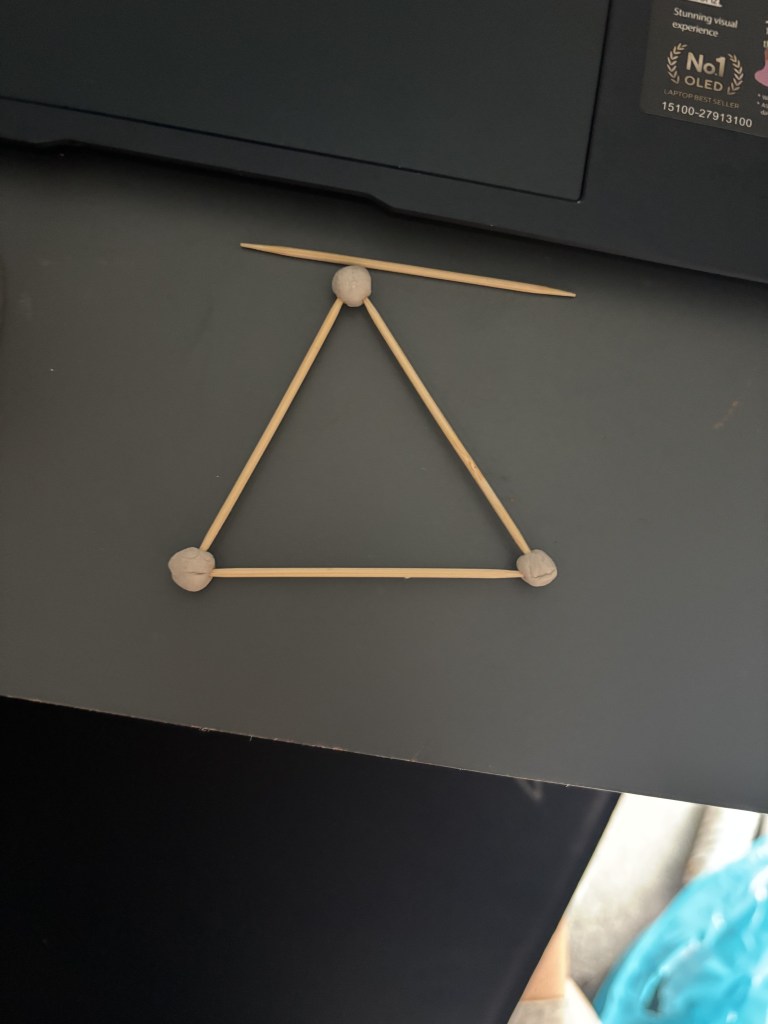
I started making triangle frame by using wood stick and white tacks. I choose white tack because it is a littble sticky to connect sticks together quickly. I used clay before but it took time to dry which did not attached so well with sticks.
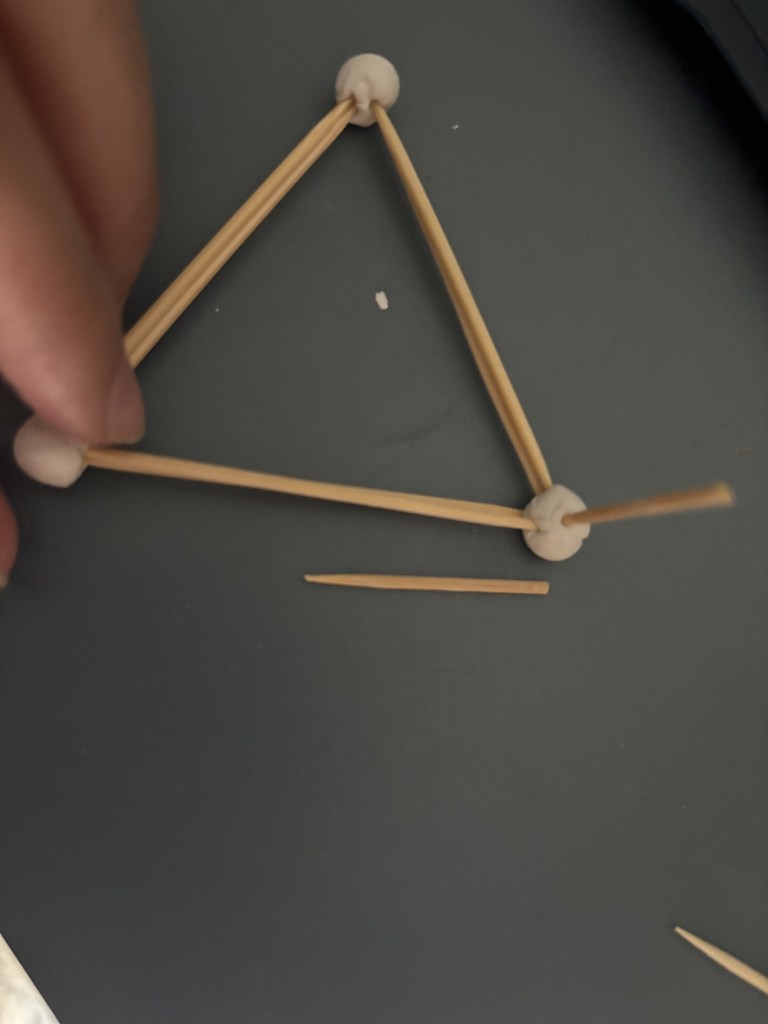
Then I broke sticks into a half to build the height. I was struggling with the joint points of the structure because I form the joint points too small to hold many stick together.
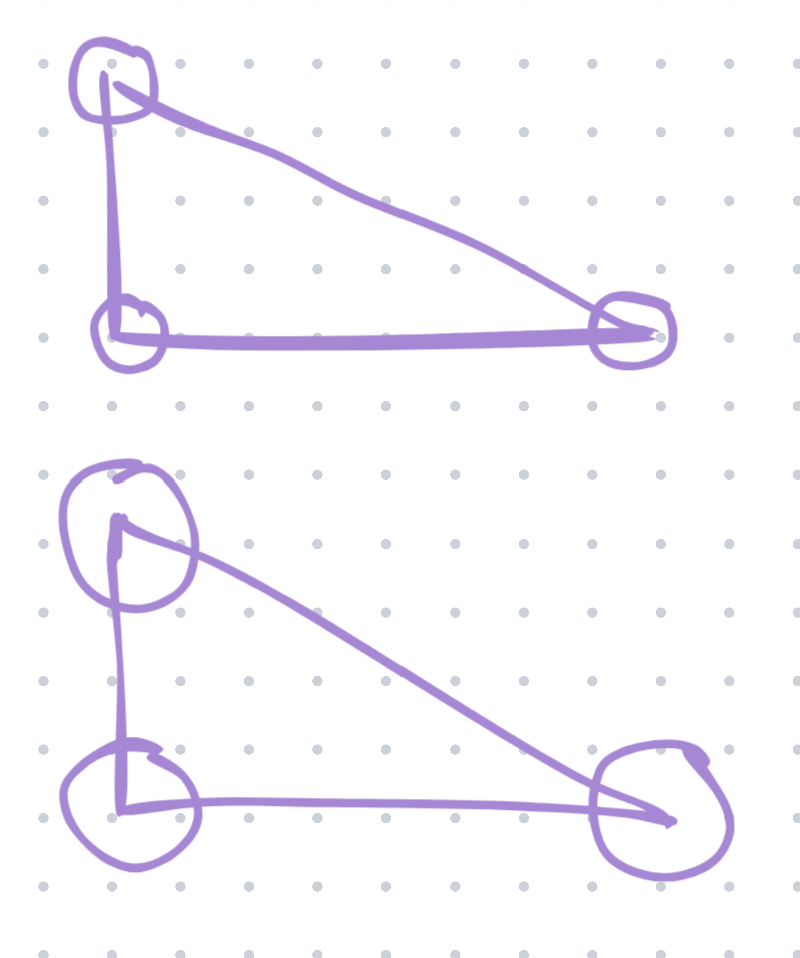
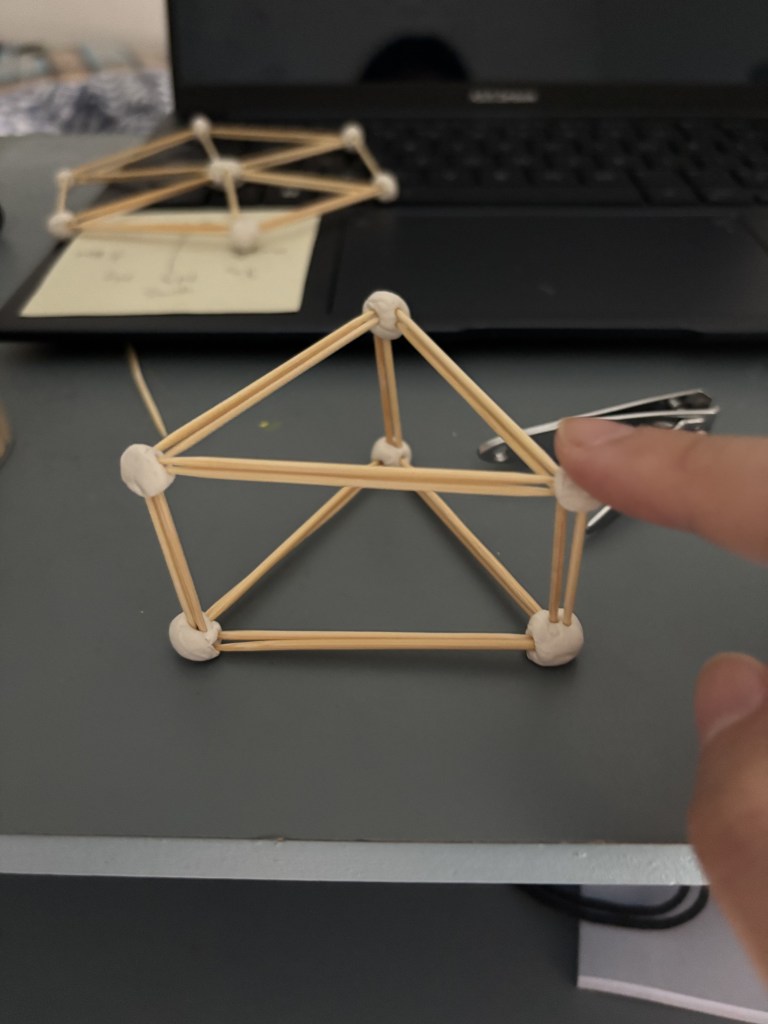
Then I created a frame like this. I forget the hypotenuse of the triangle for each face which made a rectangle frame which make the structure unstable. As I said that I form the joint point too small that also made the structure unstable.
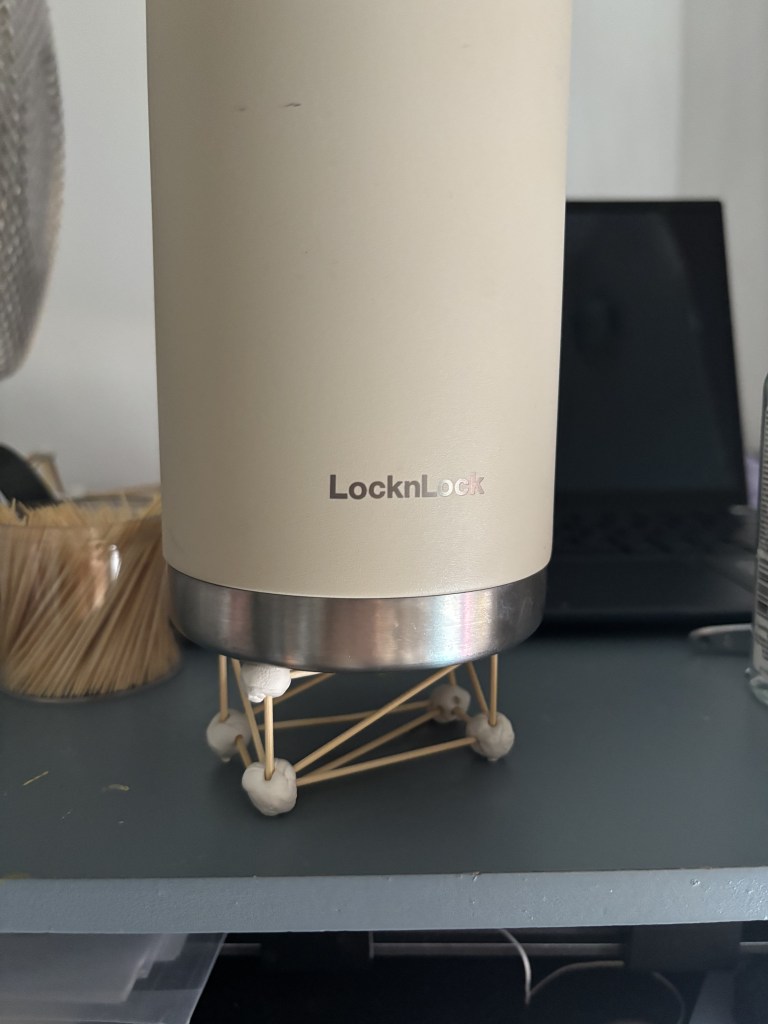
Then I created again with bigger joint points and a stick for each side. This triangle structure is really strong and stable which can bare my 1 litre bottle.
Then I created some other structure with a same theory of Truss
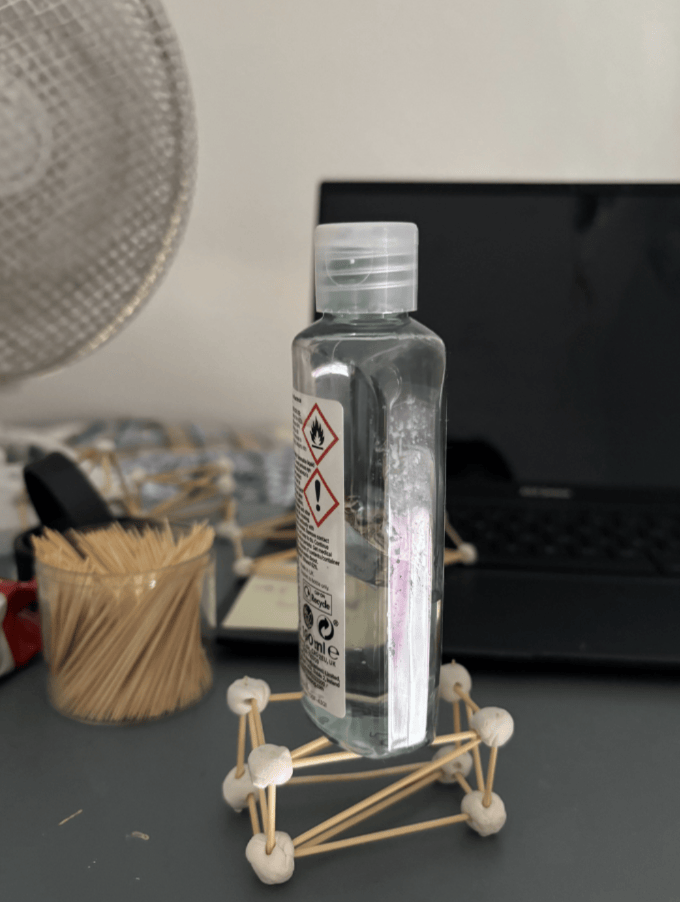
This a failing one which only bare a small hand sanitizer.
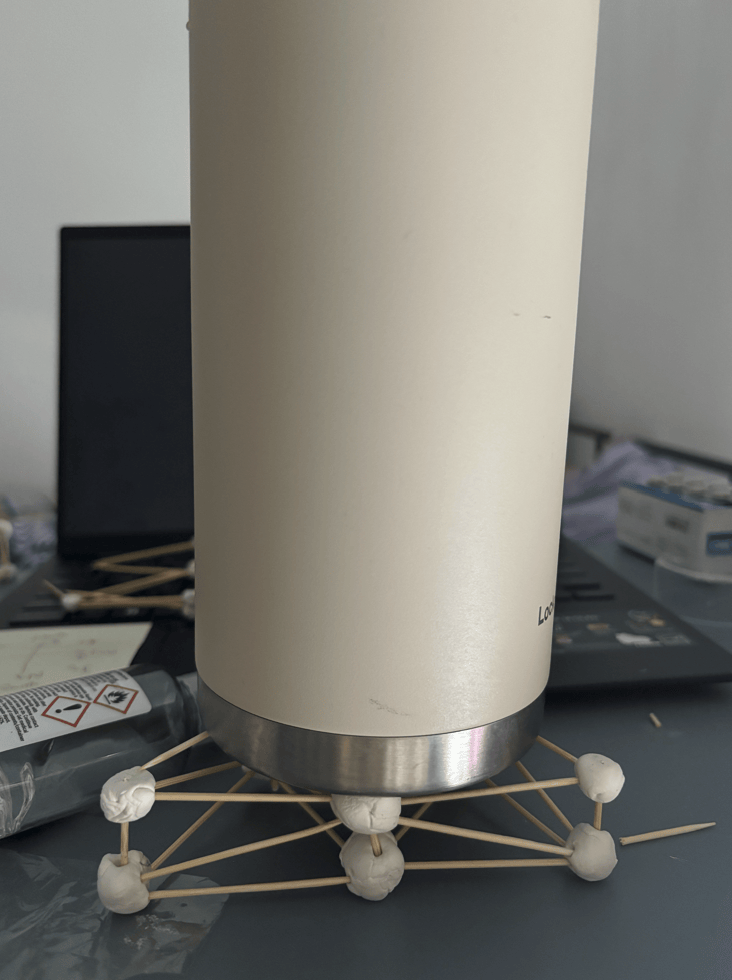
This one I followed the Truss structure better so It can bare the big bottle.
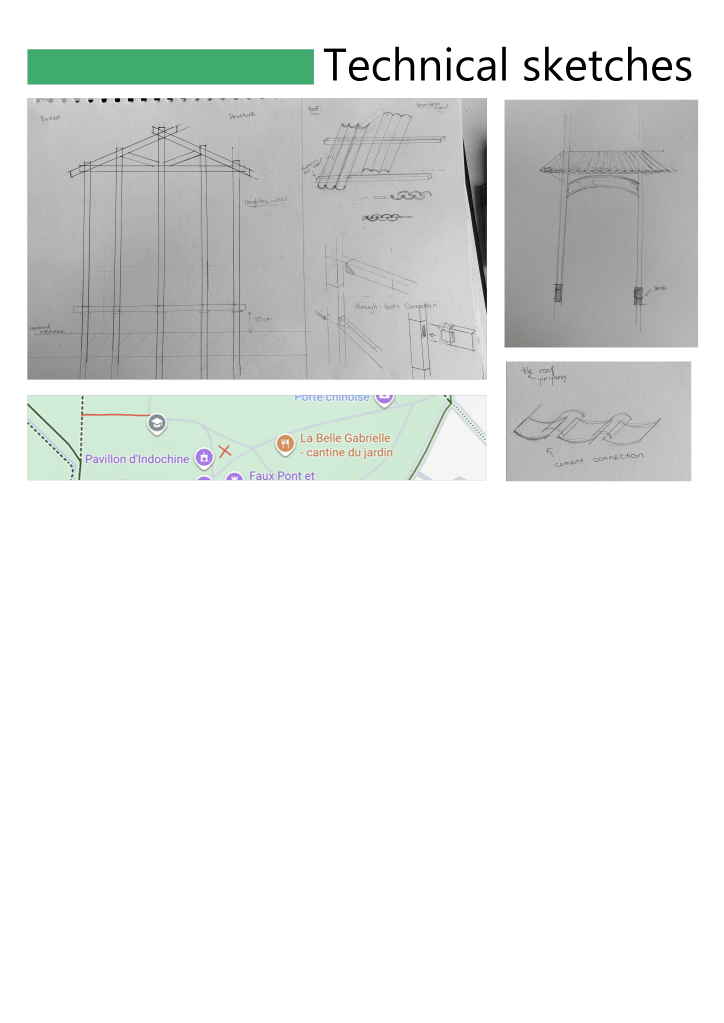
- I designed more truss structure for the roof
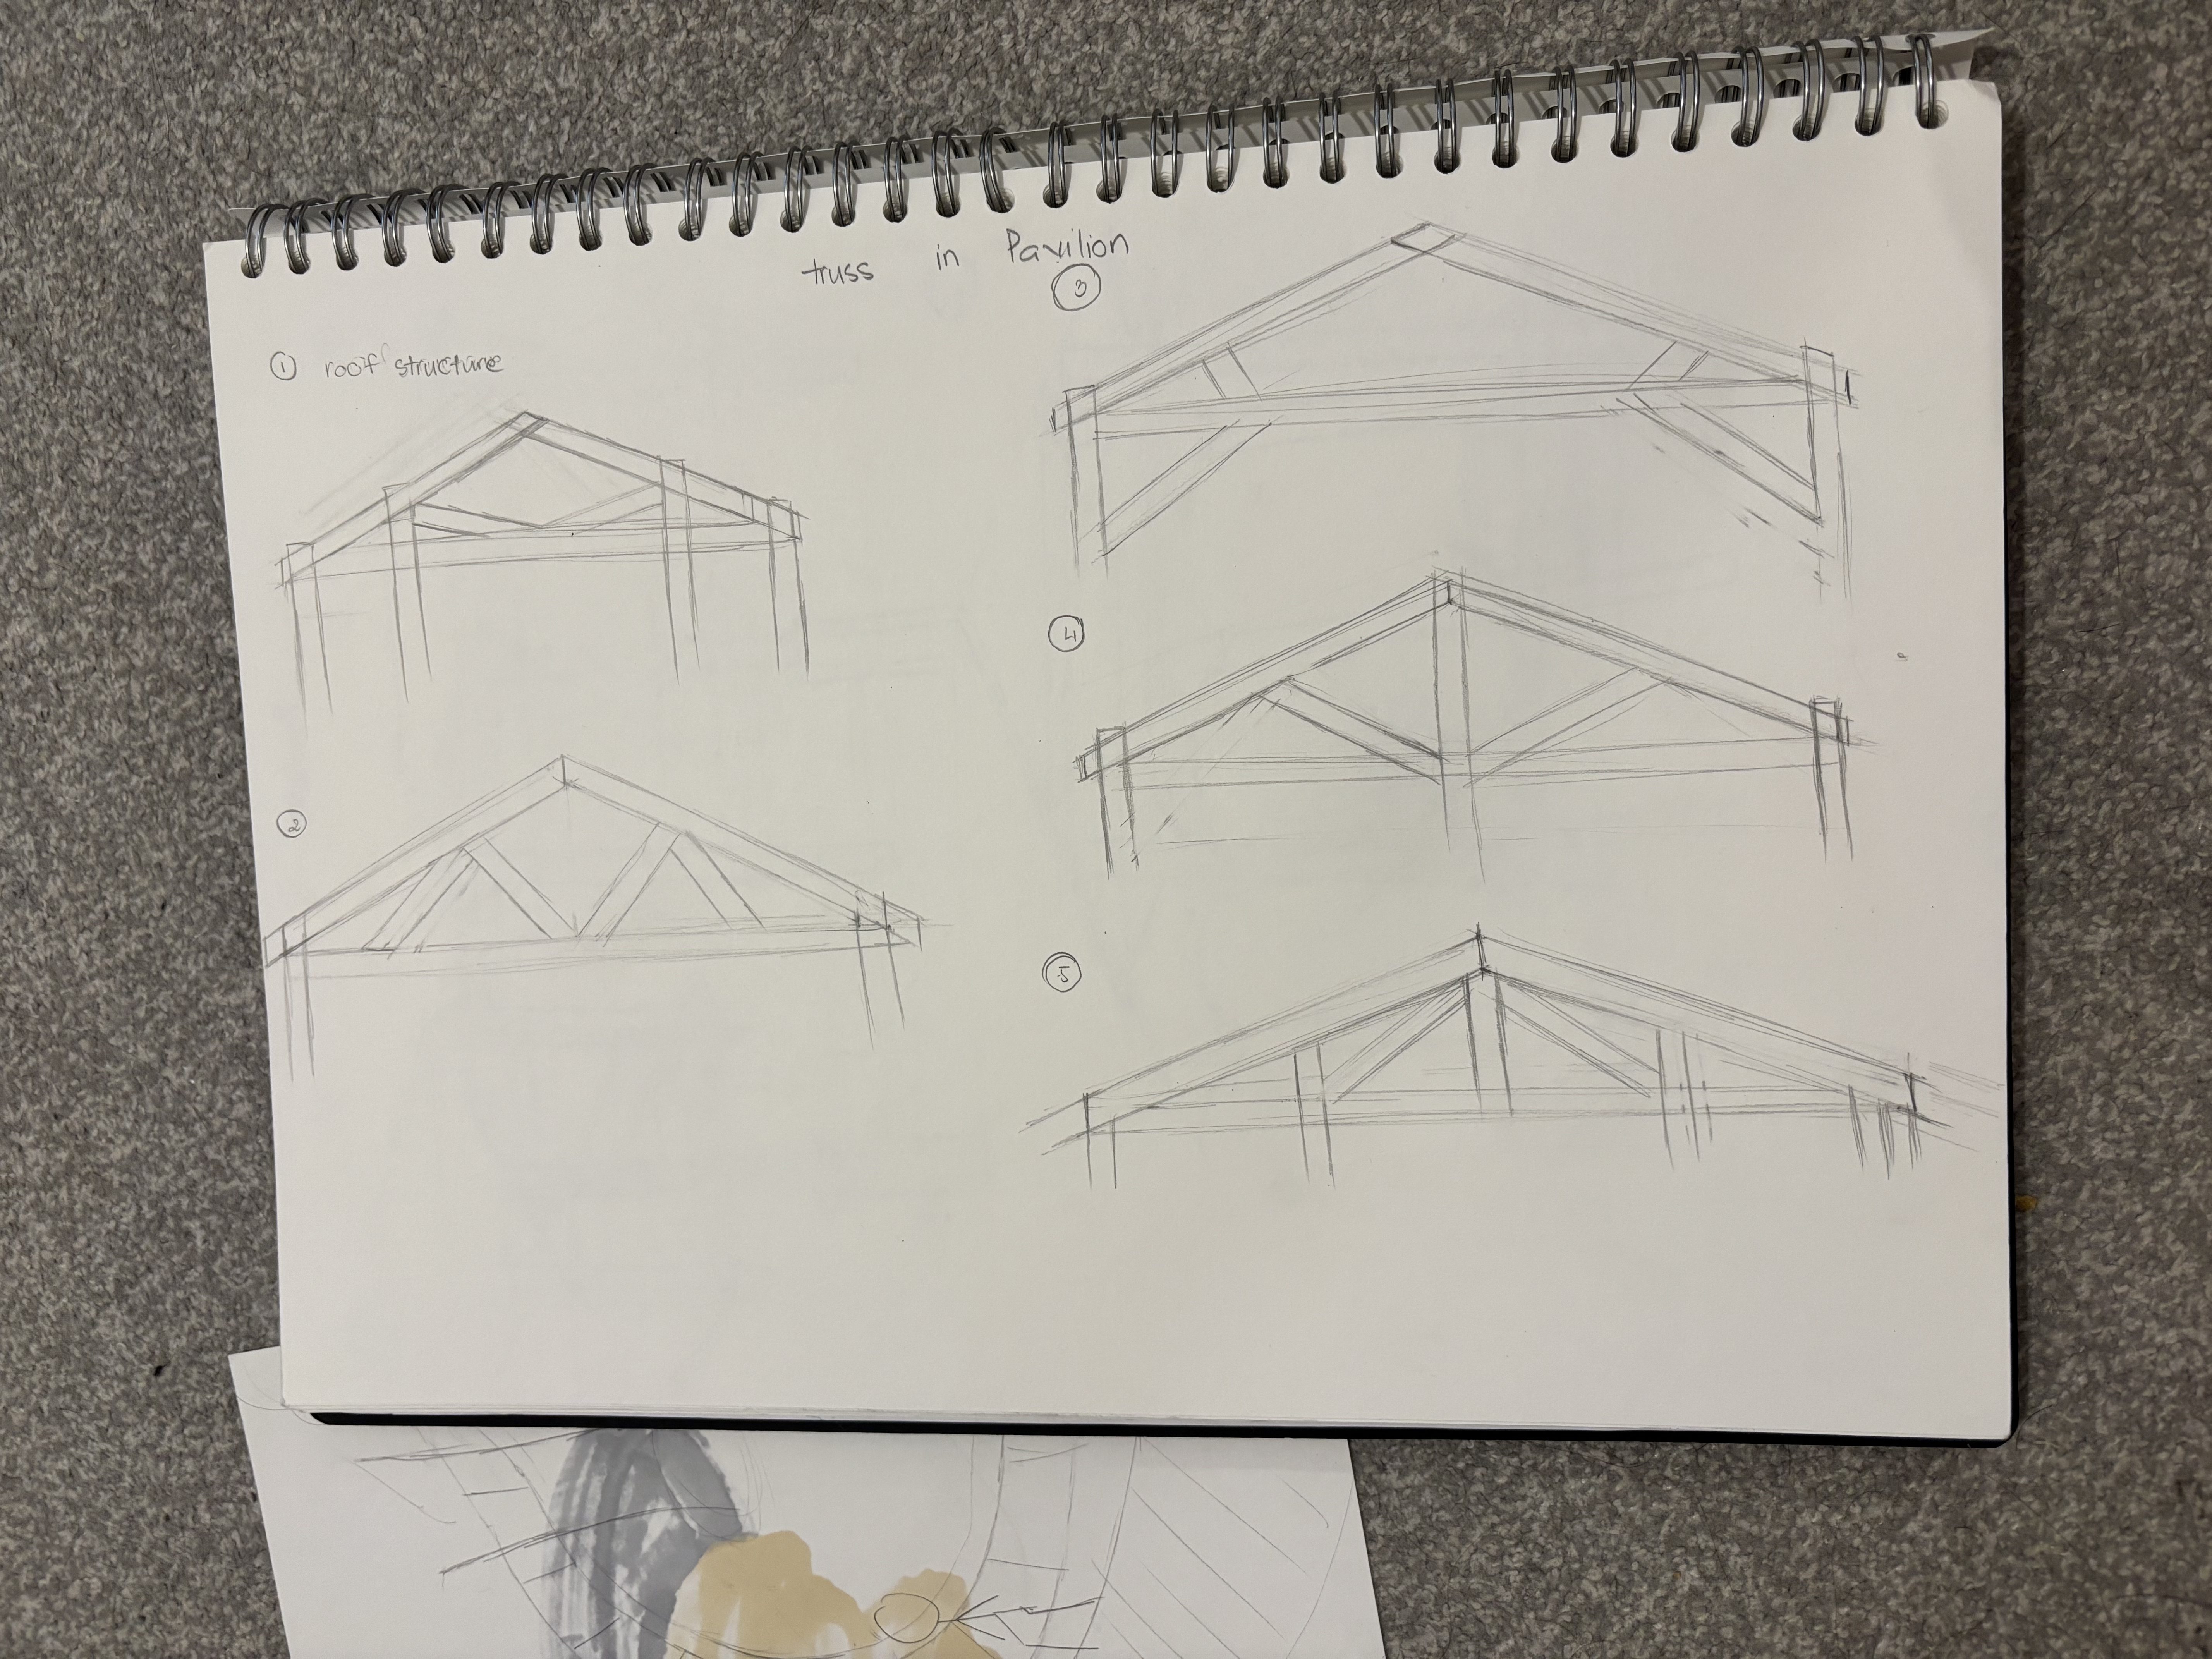
- This is a basic and straightforward design, suitable for short spans.
- I designed the double bracing enhances stiffness and improves load-bearing capacity. I need to pay close attention to detailing the connection at the apex to ensure structural stability.
- I feel this design is more unique, but since there is no support at the top, I’m worried it won’t hold up.
- I find that the interlocking system offers superior load-bearing capacity. It strikes a good balance between aesthetics and structural efficiency.
- This evolved from the fourth sketch but is more complex.
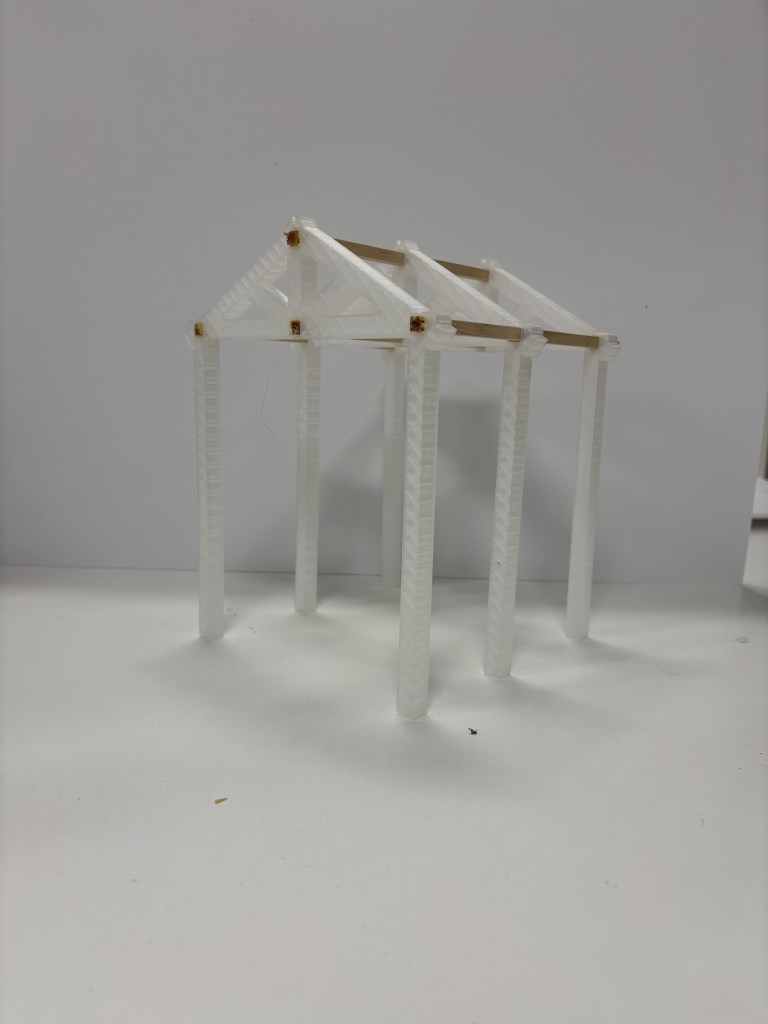
Truss structure is a logical structure, helping me building the pavilion. This is the combination between 4th and 1st sketch. It looks good and has logical structure because it adheres better to the truss structure, featuring triangular gaps that effectively distribute forces.
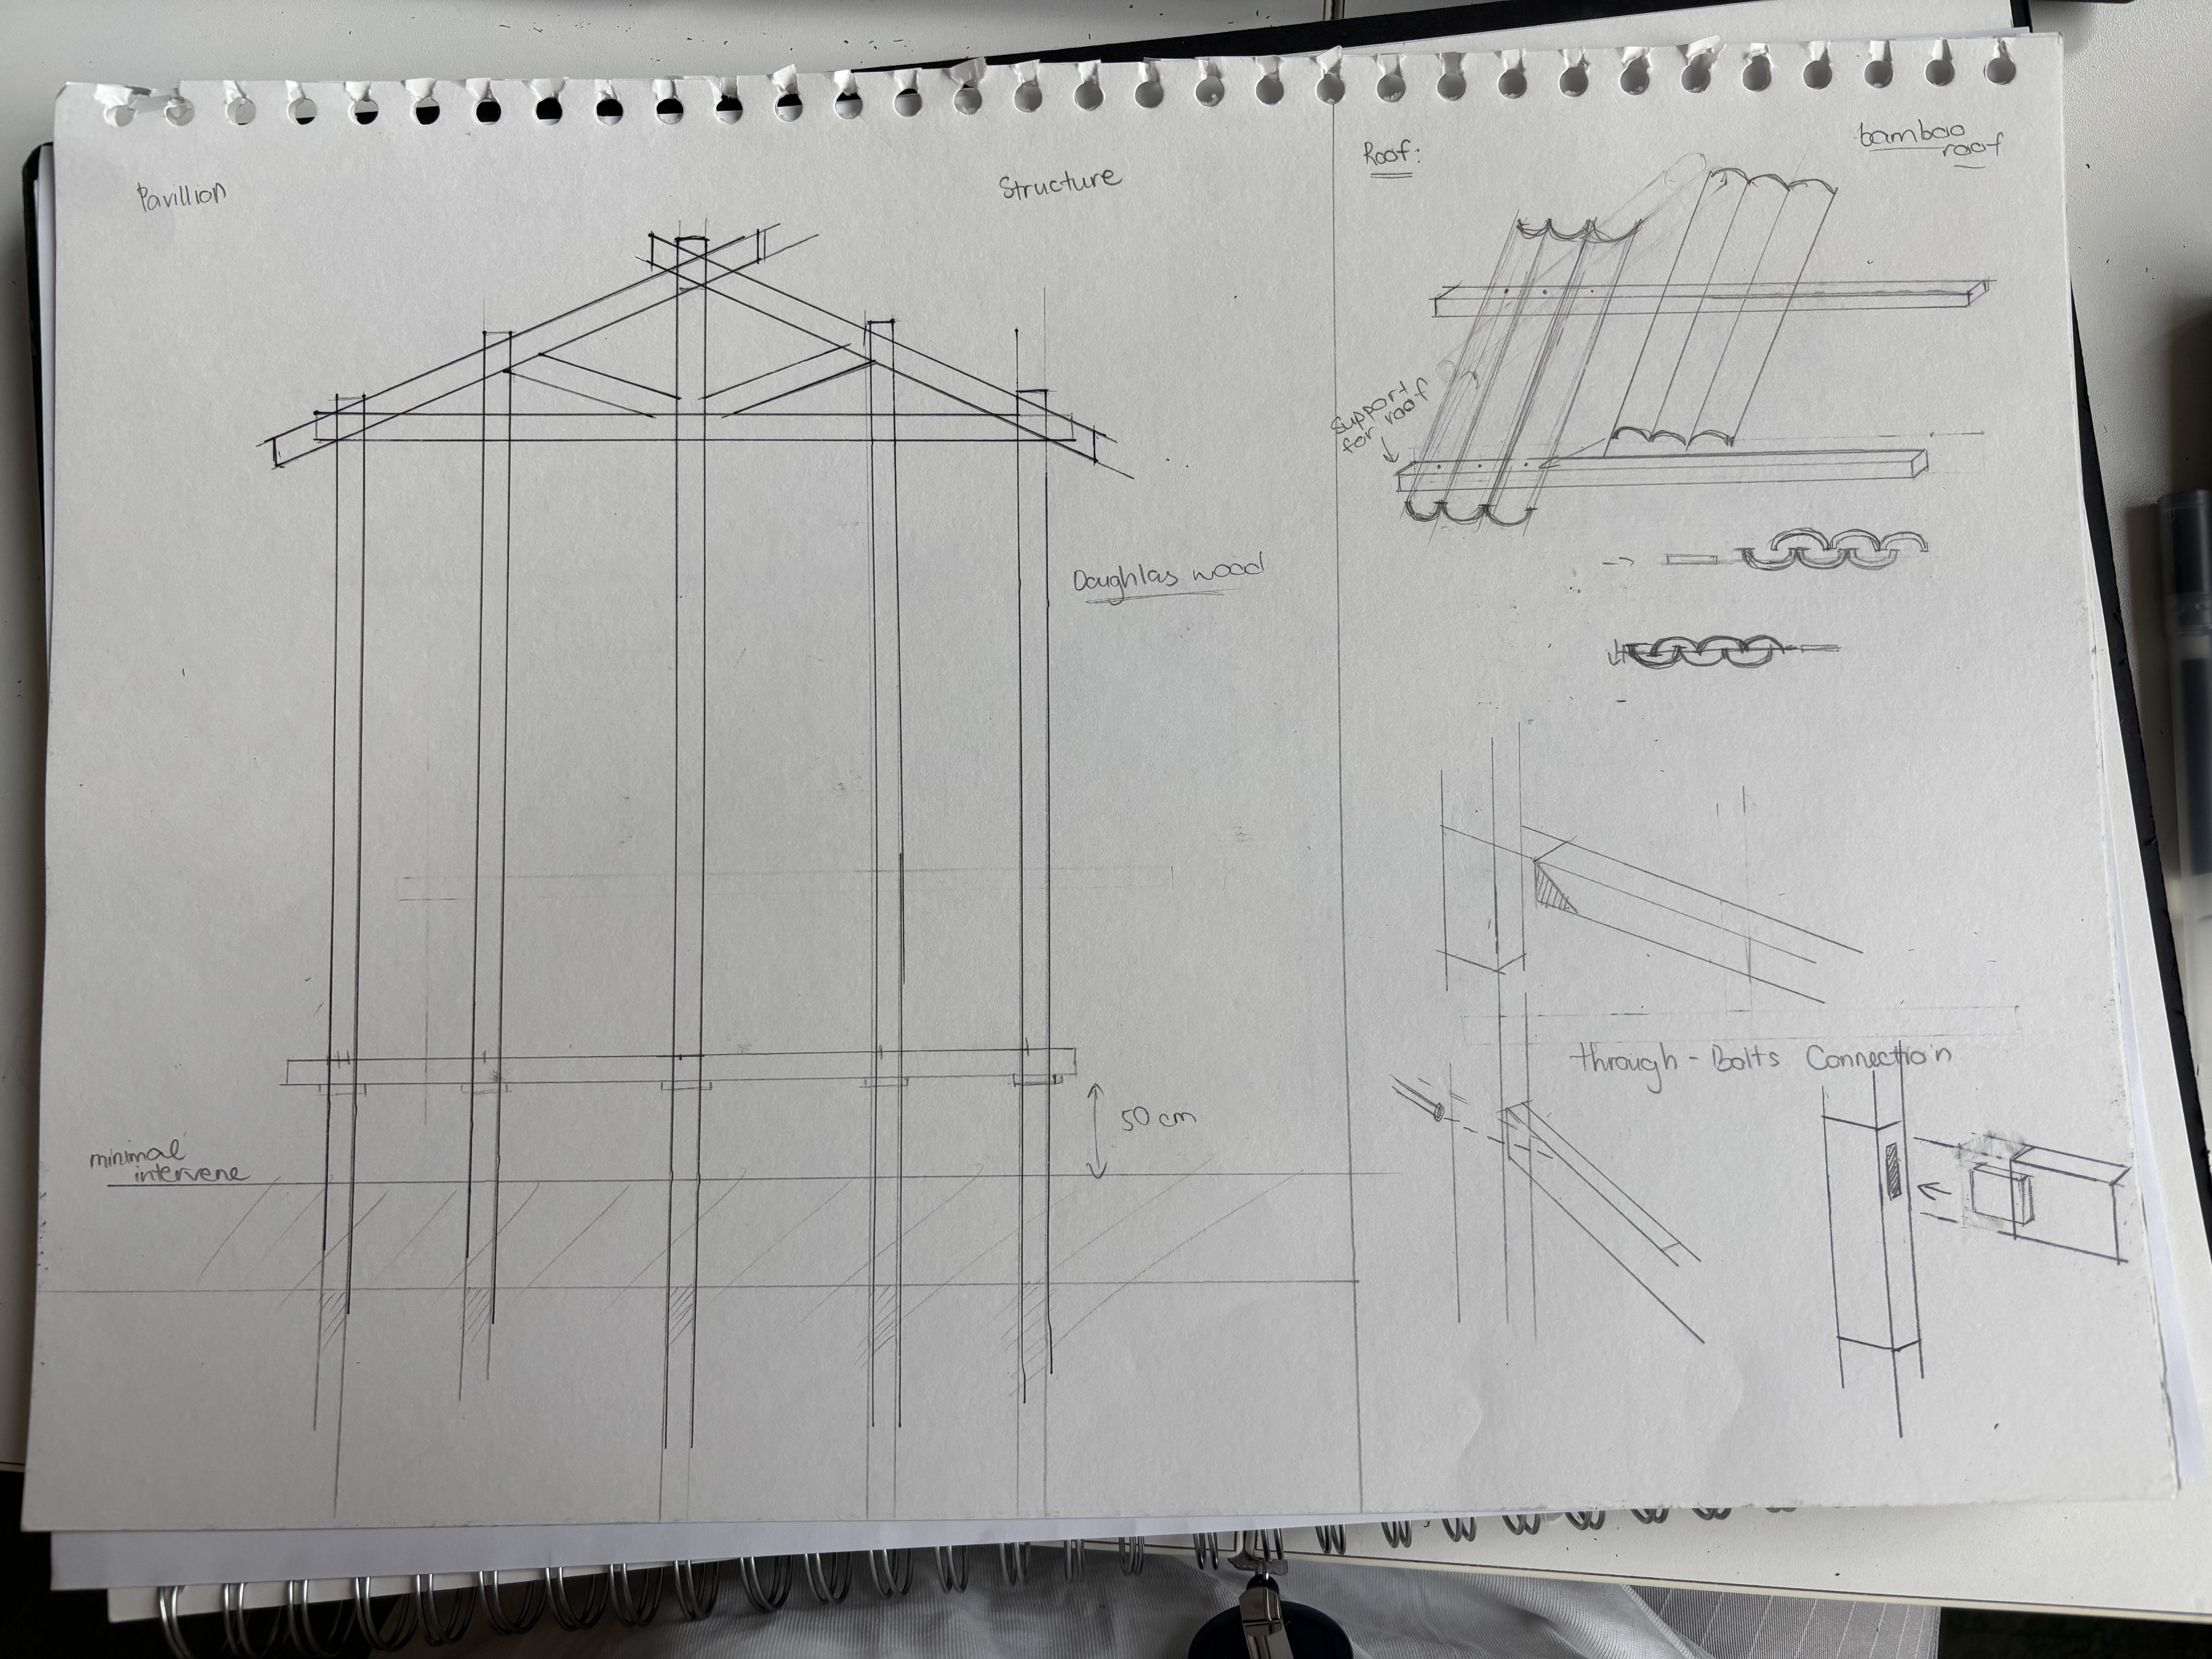
I changed my final outcome to this designs because it reflected more Vietnamese Architecture. It also has a same main keypoint that showing less intervene to the land for not destroying. Also, I want to use bamboo and douglas wood for the design.
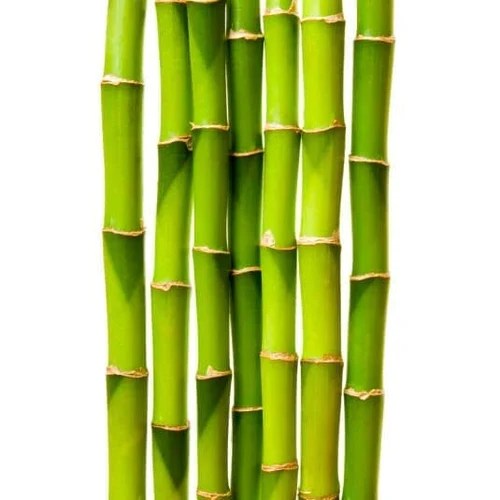
Because bamboo is renewable, inexpensive and with it is light (hollow) physical characteristics it means minimal energy is used to transport it which makes it a highly sustainable resource.
Douglas fir is a strong, high-quality softwood that rivals hardwoods such as premium oak.
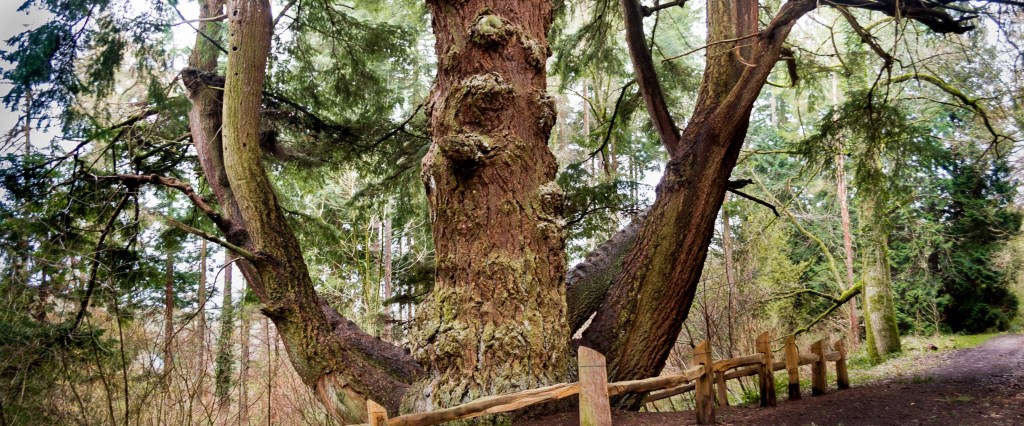
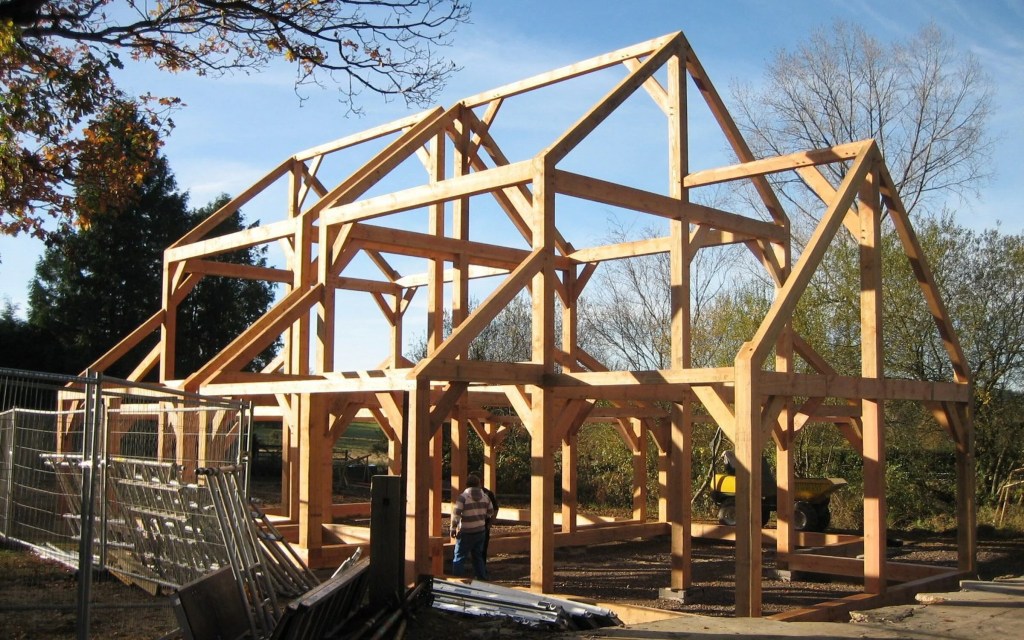
reference:
Forestry England (2026). Douglas fir. [online] Forestry England. Available at: https://www.forestryengland.uk/tree-species/douglas-fir [Accessed 1 Aug. 2026].
https://architizer.com/firms/esan-rahmani (2013). Bamboo pavilion by Esan Rahmani. [online] Architizer. Available at: https://architizer.com/projects/bamboo-pavilion/ [Accessed 6 July 2026].
Mairs, J. (2015). Penda’s bamboo pavilion is a sustainable modular housing system. [online] Dezeen. Available at: https://www.dezeen.com/2015/10/01/penda-rising-canes-bamboo-pavilion-prototype-modular-housing-beijing-design-week/ [Accessed 1 Aug. 2026].
Week 9&10: Tessellation and Experiment with 3D models
Tessellation is the process of covering a surface with one or more repeating geometric shapes, leaving no gaps and without any overlapping. In architecture, flexible materials are often stretched over pavilion frames, frequently in combination with truss structures, to create a pavilion.
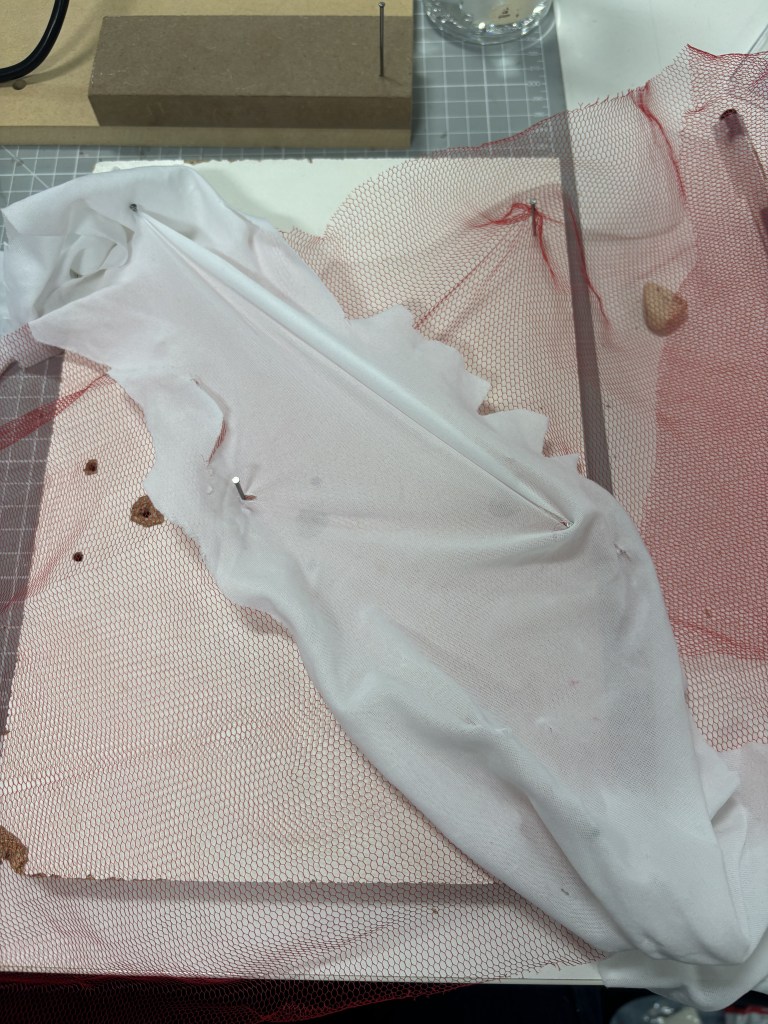
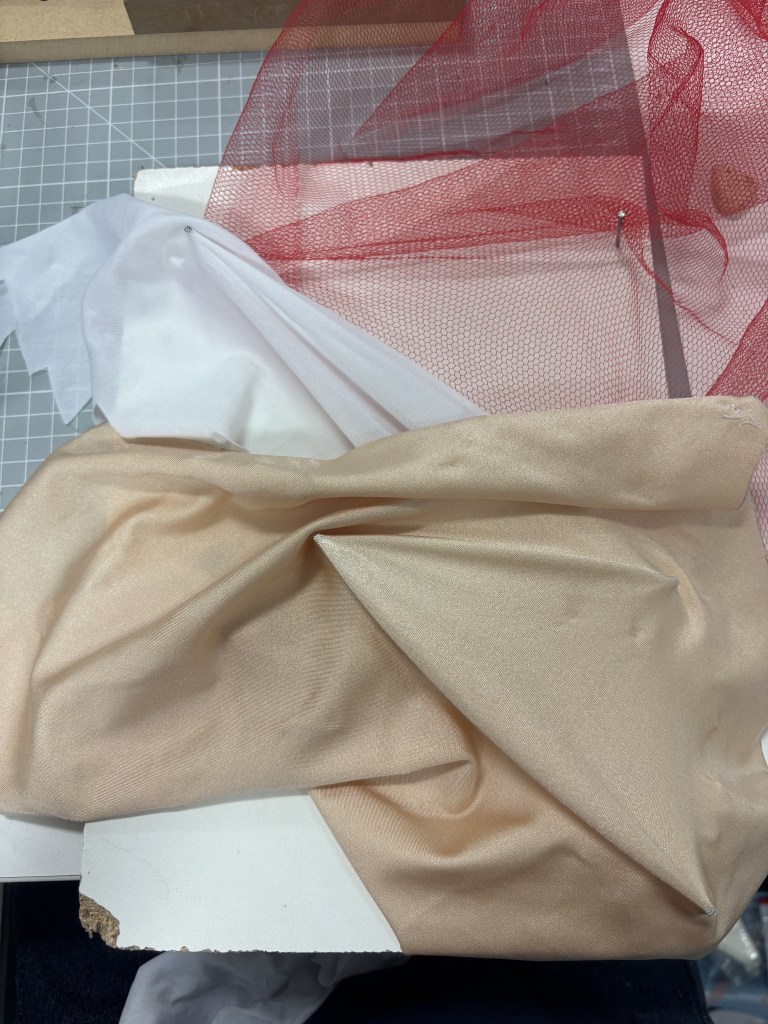
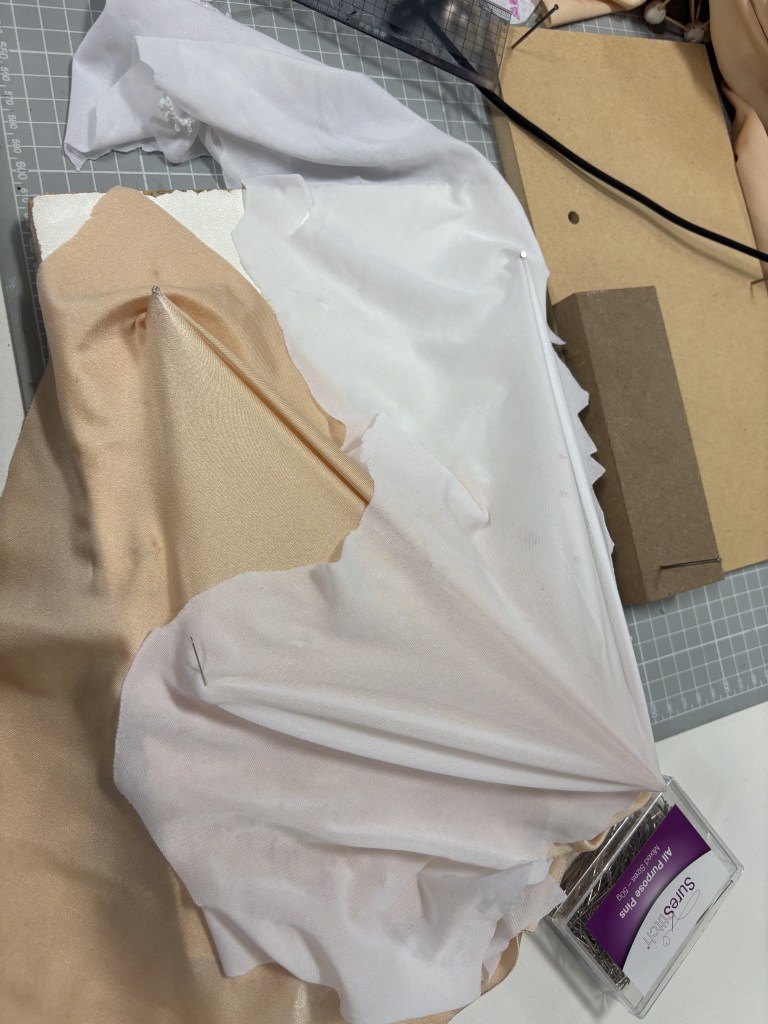
I experimented with stretch fabrics, pulling them over the arrangement of pins to create various wrinkled and tensioned surfaces. I combined three different types of fabric to introduce material contrasts: the red fabric features perforations that allow light to pass through, while the white fabric possesses a certain translucency, creating a distinct layering effect when draped over the other two. I believe this approach could also be applied to a pavilion design, as it allows for the seamless combination of multiple materials.
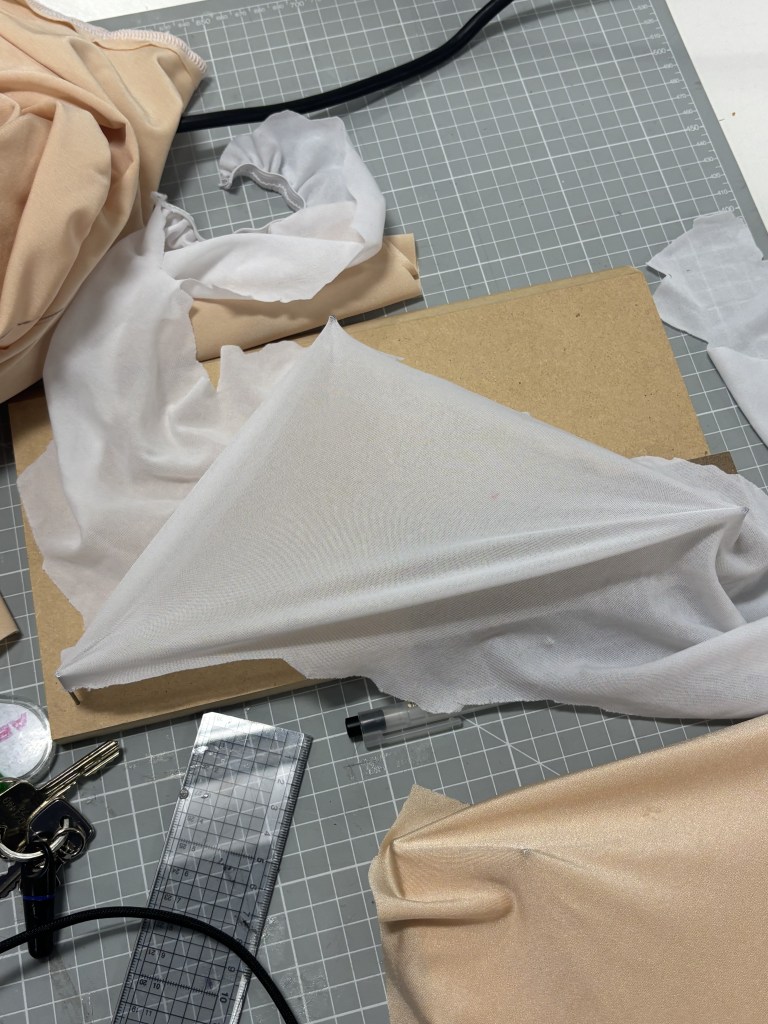
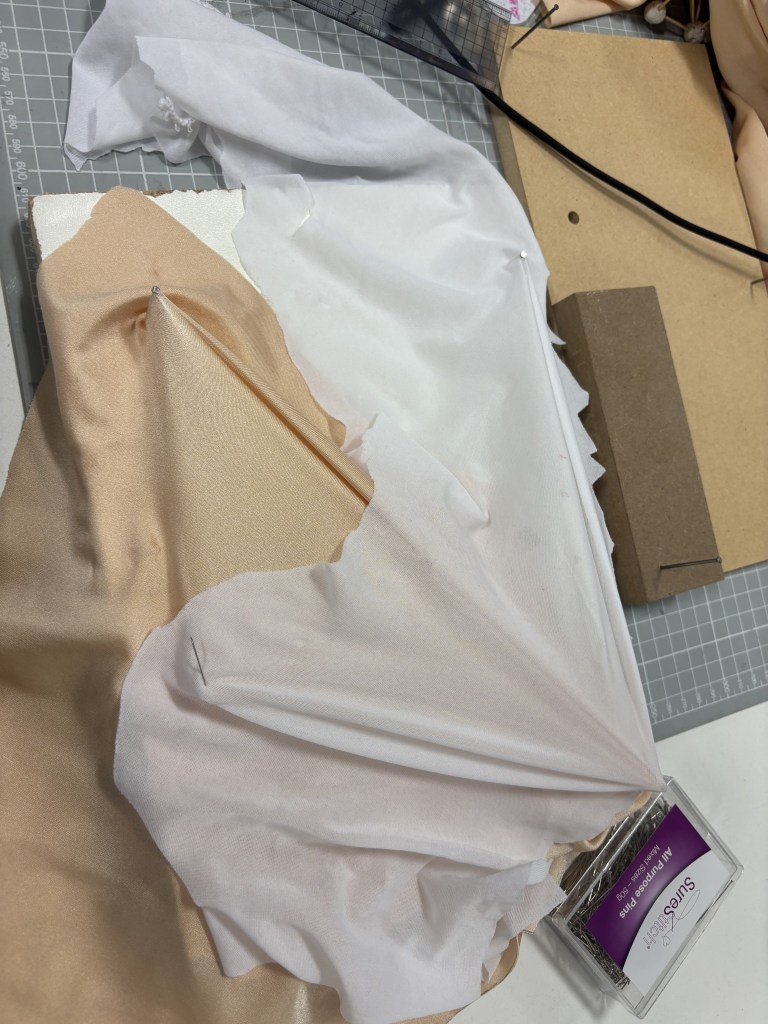
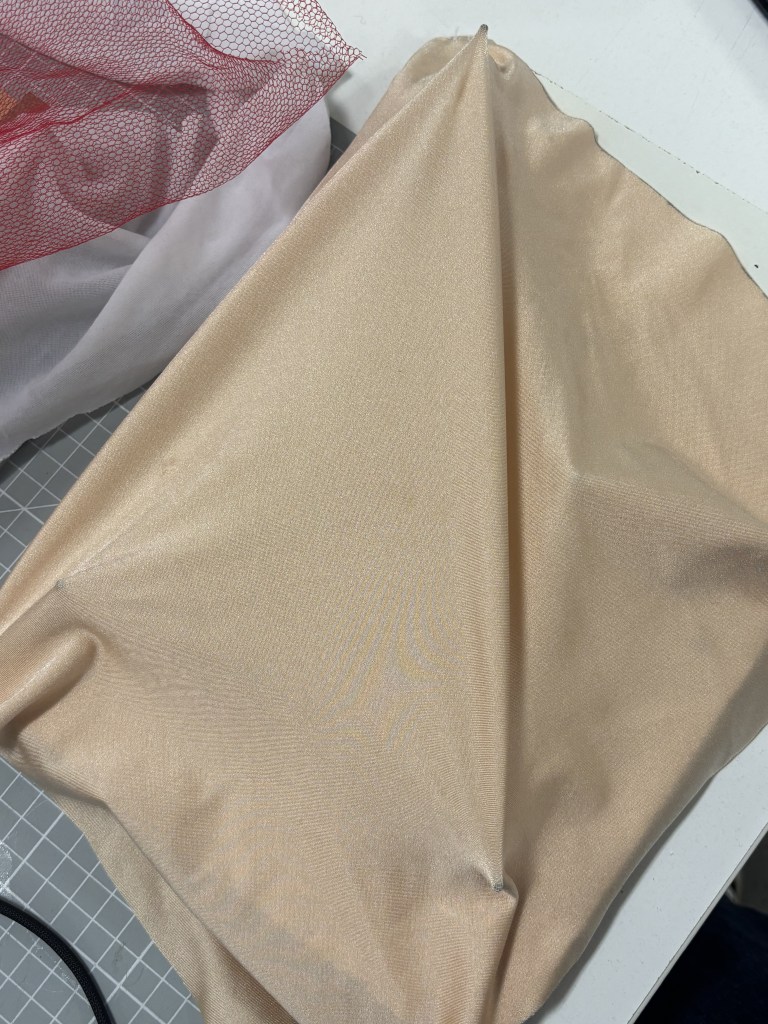
It reminds me of the pavilion structures and designs I created previously that were well-suited to this process; however, I think this new pavilion design would be quite difficult to apply it to.
3D modeling
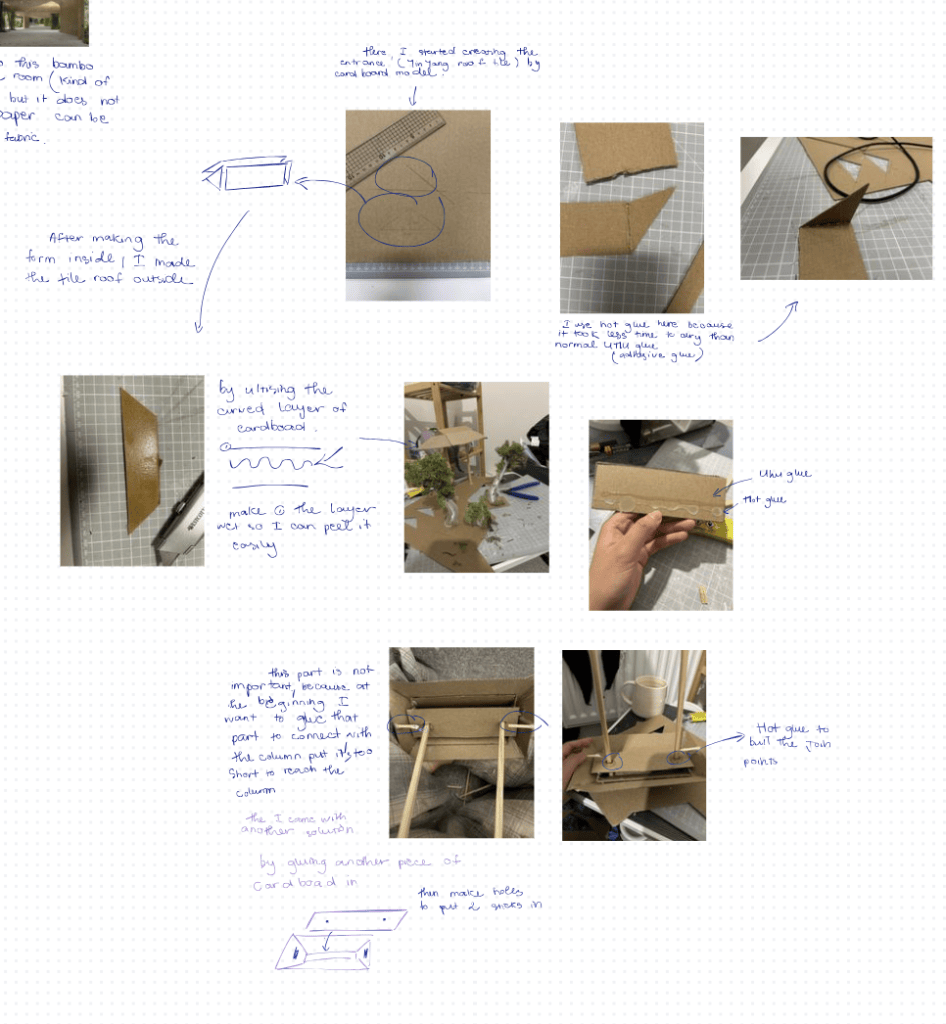
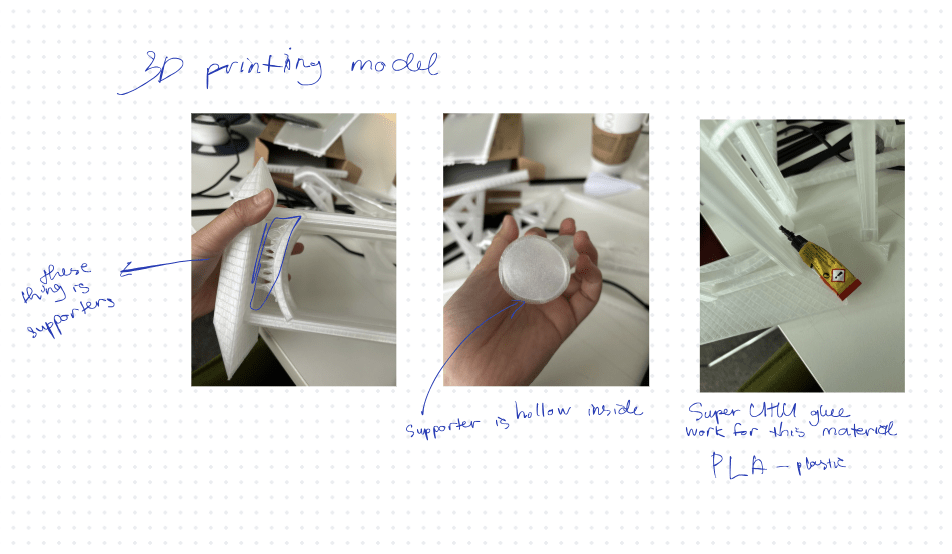
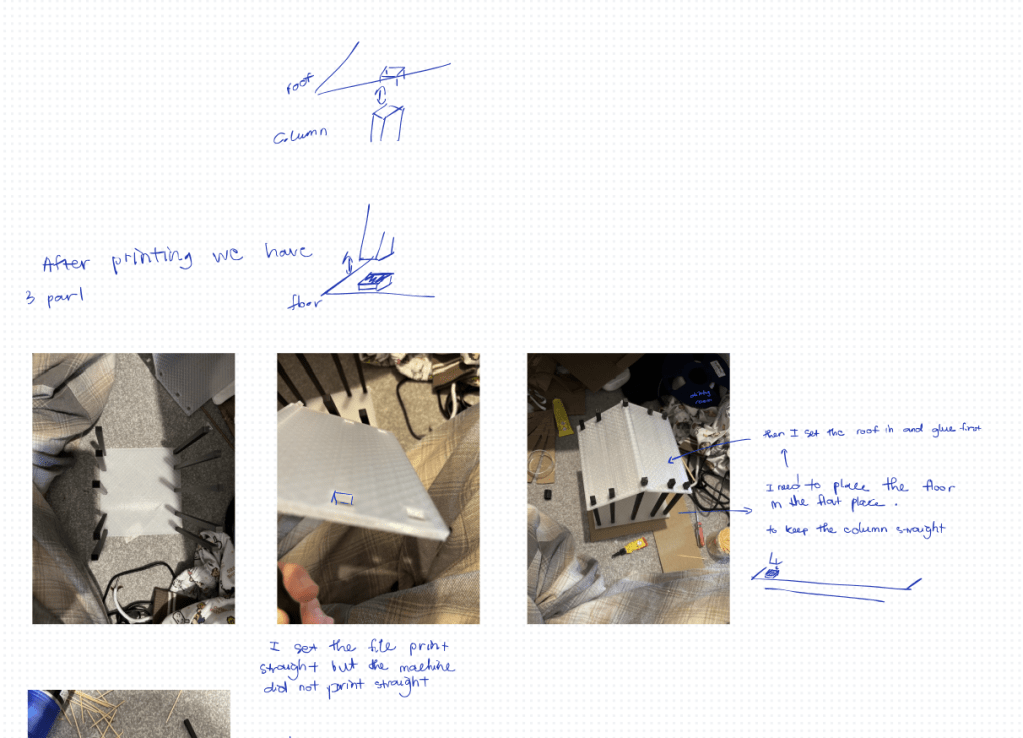
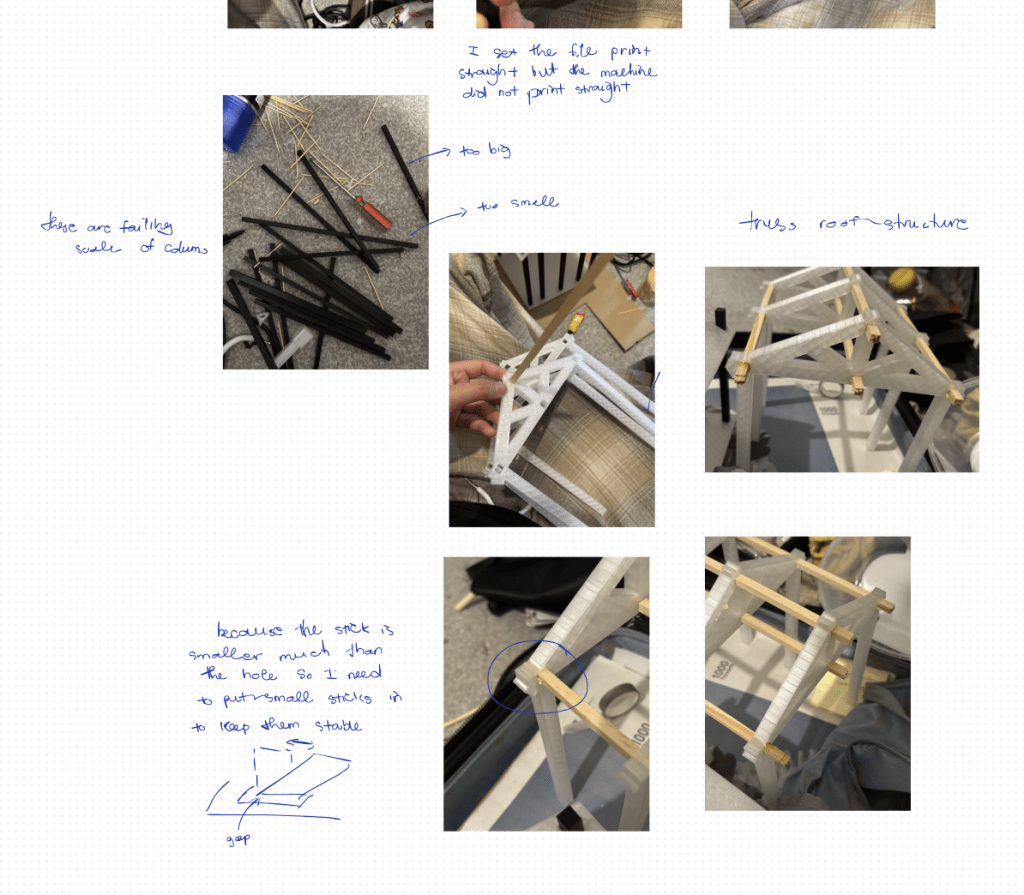
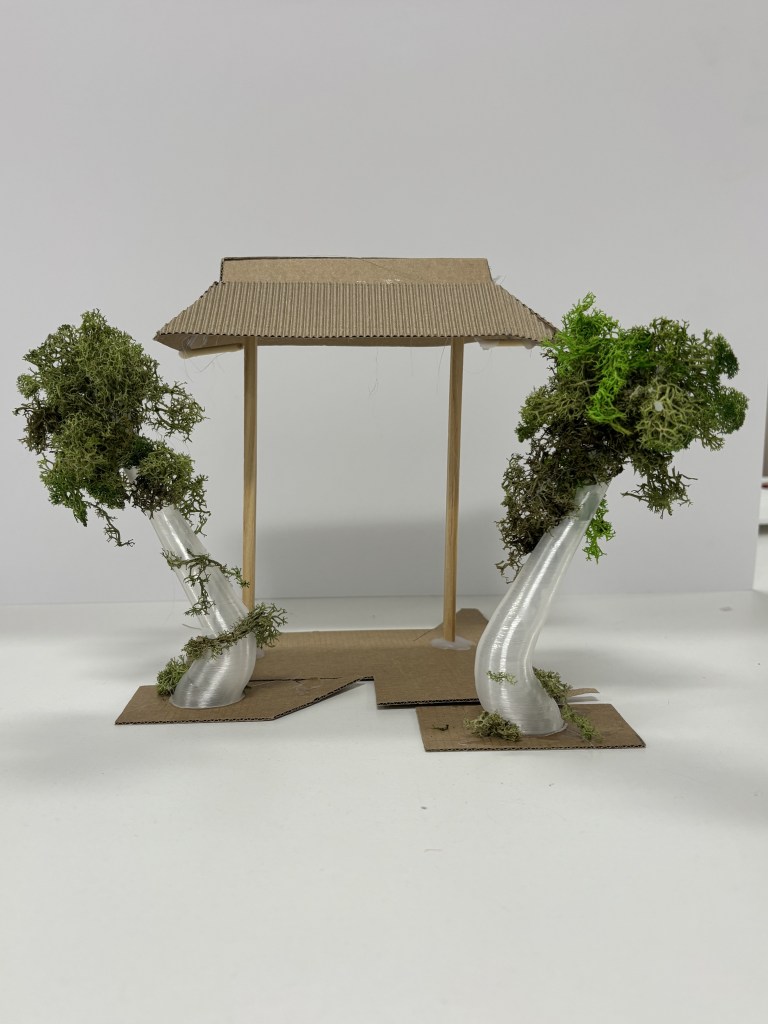
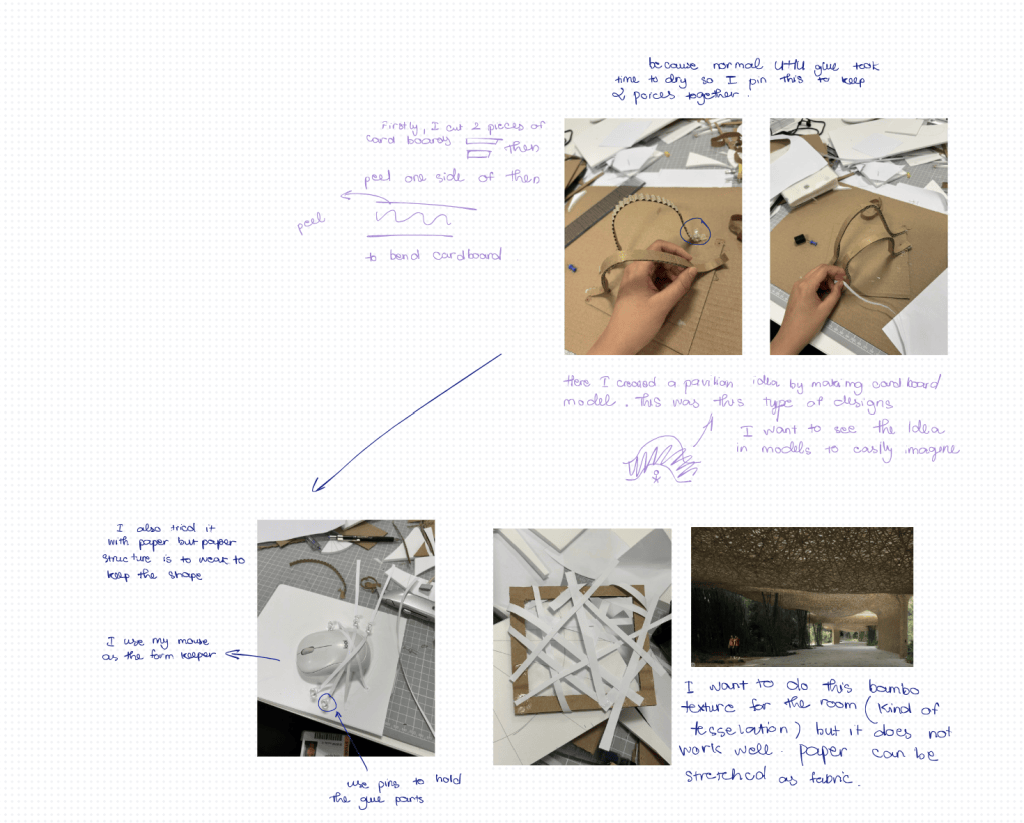
Some supporters look similar to a body of a tree so I stick fake grass by using hot glue to make trees.
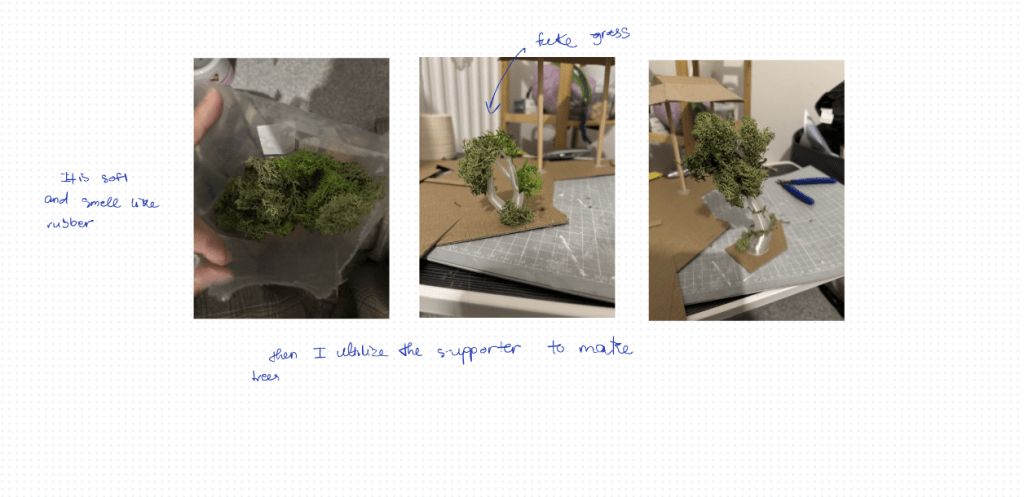
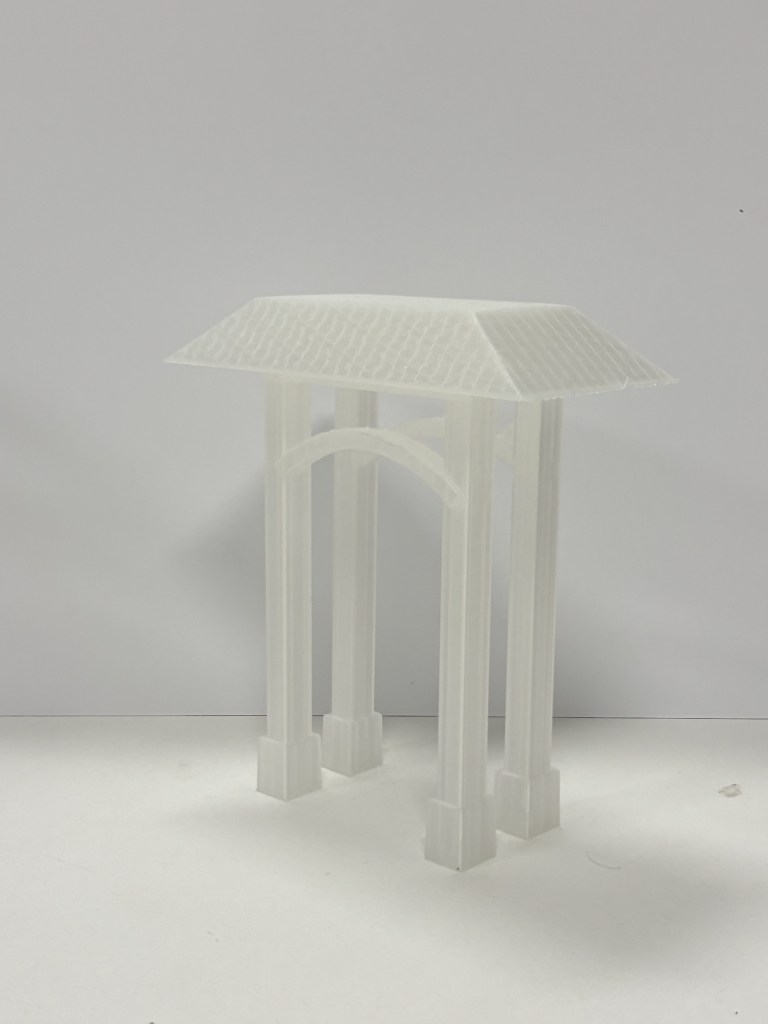
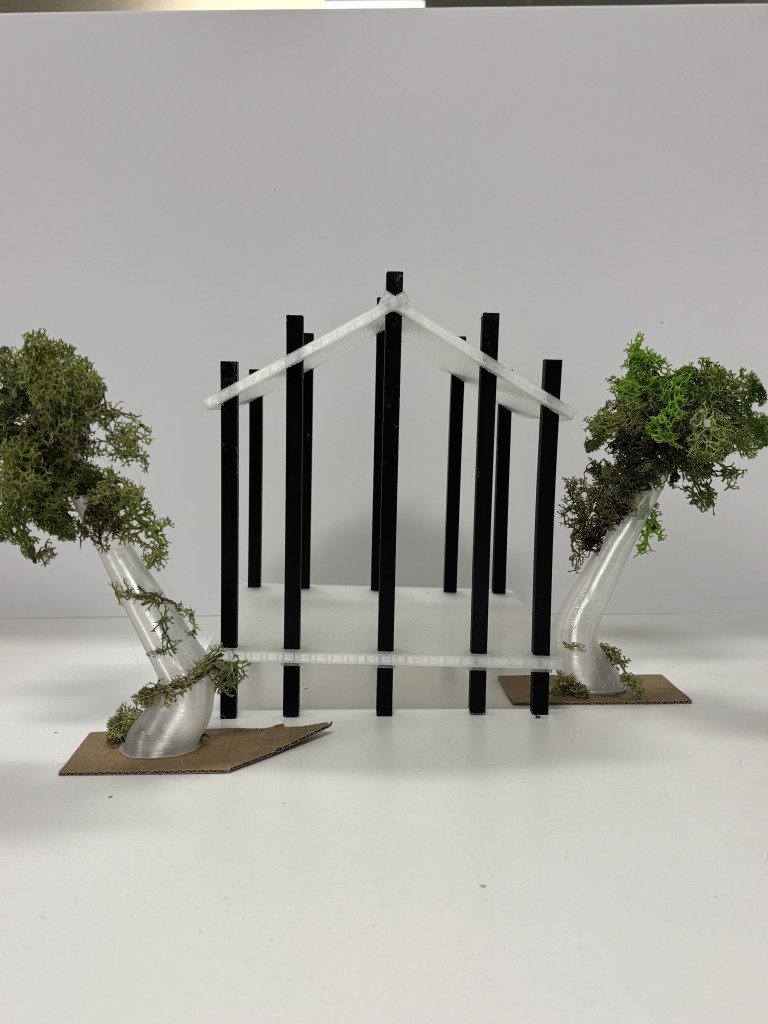
I realise that using diffrent type of glue in a flexibale way helped me alot in making models. While hot glue dry quickly to set the form but it can create some glue web which make our models messy, Uhu adhesive glue took more time to dry and use for cardboard model pretty good because some time hot glue did not stick so well after drying. Uhu super glue use for plastic models well than ahesive glue, but I found out that it also stick better with wood stick and it also dry quickly (But it has a really bad smell, breathing with this smell make me headache)
Paper models help generating idea pretty well because it did not take time to make. It allowed me to illustrate designs better to make decisions.
Evaluation Art104 (500 words)
This semester, my project is about making a pavilion in the Jardin d’agronomie tropicale in Bois de Vincennes (Paris). My outcome was inspired by the exchange culture in Vietnam during the French colonial period which also inspired my theme of journey “growing from memories”. I really enjoy what I did this semester through the workshop and practical work even though I had health problems and did not attend all of them.
I experimented with foam, cardboard and paper models which I have further developed this semester. The reason for this is that I had developed this really well last semester, therefore I found it easy to work with these materials and did not take much time. Moreover, this project connected directly to making models sessions. I have experience with both digital and physical models which support each other very well. Although I have not used my time well.
Besides, I also learnt about site analysis which allowed me to go out and report about the environment. This workshop helped to understand how people interact with surroundings and infrastructure which provide information for making designs for the site. Additionally, I really enjoyed the Truss workshop in which I was taught about the Truss structure of building a pavilion in real life. This allowed me to understand and apply it for my model physically. Truss structure also influenced my design in the pavilion which I can make the structure more practical. Tessellation workshop is another structure that helped me understand how people build a pavilion roof in real life but I did not have much time to apply it to the final outcome. I want to do this semester again so I can manage my time better to have more practical work and experiment with another material, wood.
The most difficult part of the project this semester is the choice of designs, I had many designs which all I wanted to 3D models making. However the historical context of the place I choose, I need to make hard decisions of which designs can be my final. This made it hard to make decisions, and I only settled on the final design during the last few weeks which made me not have much time left to do the models. Besides, I did not have much experience in model making this semester, due to poor time management however I still utilised my model making skills in developing design ideas which helped me figure out which designs I should choose for my project.
To sum up, I enjoyed practical work this semester even though I did not develop much, but I learnt many new techniques which I had never known before. In general, I think I did not overcome this semester so well and it was not an easy journey, but I appreciated what I have learnt and they will become the lessons for my future journey.
Final Outcome: