
Week 1 & 2: Introduction & Artist Research
This week is the first week of my third semester, I cannot believe it because the time goes so fast. In this module, we will explore topics around Historical, Cultural Social and Contemporary Influences.
Before coming to what I am going to do this semester, I had reviewed the feedback I got from ART101 last semester.
For my strengths, I think I developed my strength in the good way that I can show my ideas in a creative way and also have a depth-thinking about the concept of the overall theme. These developments are showing my ability in connecting the macro issues and finding the solutions. Besides, I have a meticulous practical skill in model-making that I can do great detailed models to illustrate how I responded to my research last semester. Additionally, I have the ability to deeply understand the key strategies of each research I did and applied it into my own project for solutions. Moreover, I have developed more into the communication with my peers and tutors to gain the feedback for more solutions and connecting with real-life opinion.
Although I have many strengths and developed them well last semester, I still have more weaknesses to be more professional as a landscape architect. There was a gap in my research skills that I cannot show the rational reason for making decisions. This made it hard for other people to deeply understand the purpose of the research. And I need to do more research on other aspects in my project to show that my decisions of solutions are necessary for the locations. Besides, I need to visualize my sketches more rationally and detailed so that people can understand it quickly. In addition, I need to improve my presentations which I was in a rush to do last semester. My presentation currently lacks a clear, logical sequence that walks the viewer through my information.
Regarding opportunities, I believe I should focus on thinking more deeply about the surrounding architectural and landscape elements. This helps me explore different perspectives and refine the project in a more multifaceted way. Additionally, expanding the contextual analysis to include social, cultural, accessibility (utilities, transportation), and surrounding infrastructure factors will immediately strengthen the rationale of my ideas for future projects.
For threats, I think the root of all my problems I had last semester was my time management ability. I have the ability to plan and meet the deadline but it was not too good to help me complete my outcome in the way I wanted. This is my biggest threat for all of the problems I have faced.
Independent Study
I do not decide my theme of journey this semester yet but I still have to do some research to take inspiration so I will do a punch of random artists who related to my theme or had techniques that I can use for my work.
Artist Research: Ernest Hebrard (1875-1933)
I. Background & Context

Ernest Hebrard was a french architect and urban designer. He was appointed director of the urban planning service in Indochina by Governor-General Maurice Long in 1921(Cooper, 2000). He is known as the “father” of Indochinese architecture. He was appointed to head the urban planning agency in Indochina in 1921. His arrival coincided with a distinct shift in French colonial policy from “assimilation” to “association,” a move intended to quell the rising tide of anti-colonial resistance.
Hebrard came to Indochina when French colonial policy changed from assimilation to association. This policy pretended to be respecting indigenous customs and institutions aimed at completely preventing resistance and subtly consolidating French rule(Cooper, 2000).
Hebrard wanted to create “Indochinese style” which combined East Asian tradition and Western modernism. However, this was full of contradictions. While respecting the indigenous culture, imposing an aesthetic hierarchy system and manipulation of France (Cooper, 2000).
Historical,Cultural and Social Influences in Hebrard’s works.
- Historical aspect: Ernest Hébrard arrived in Indochina in 1921. This was a period when French colonialism was facing a rising wave of resistance from the indigenous population. To address this situation, the French colonial administration was compelled to shift its policy from “Assimilation”, the total imposition of French culture, to “Association,” a strategy involving a superficial respect for and integration with indigenous culture intended to appease discontent.
-> This politcal context was the foundation of Hebrard’s Indochina style in that period (1921). From a historical perspective, his architecture was not merely art but also a political tool designed to project the power of the metropole through this soft power, thereby maintaining colonial authority by fostering an appearance of harmony and pacifying the local population.
- Culture aspect: The signature approach of Hebrard involved a deliberate amalgamation of French (Beaux-Arts) spatial layouts and forms with traditional Vietnamese and Khmer aesthetic details. He combined modern reinforced concrete with features such as traditional pitched tile roofs, wooden brackets, and climate-responsive elements like wide verandas and louvered shutters (Chang and Winter, 2015).
-> For example, in Beaux-Art, they used European-style domes for the roof part, but in many Vietnamese Architecture at the time he participated that he used Yin-yang roof which is a traditional roof of Vietnamese. Moreover, In details such as wrought ironwork, Hébrard moved away from classical Western motifs to incorporate East Asian cultural and spiritual symbols such as the character for longevity, seal script characters, bats, and cloud or wave patterns. His architecture represents a genuine cultural dialogue between the ruler and the ruled.
- Social aspect: Before the era of Hébrard, the French simply transplanted boxy concrete buildings featuring flat roofs and hermetically sealed glass windows directly from Paris to Hanoi (Vietnam’s capital city nowaday). Consequently, these structures quickly succumbed to mold and deterioration, turning into stifling thermal incubators unable to withstand the tropical monsoon climate. This directly impacted the quality of life for the people of that time (Simonetti, 2016; Paliard, 2019).
-> To address these social and environmental challenges, he designs structures featuring wide, sun-shielding verandas, ventilated louver systems, and long corridors, while utilizing wooden brackets to promote cooling. His work serves the need to survive and adapt to the local environment, rather than merely aiming for ostentation.
My acknowledge: I realise that sometimes artists or architects make designs not because they want it. It was affected by many elements outside which make the archicts come up with other ideas or solutions. Hebrard’s works was influenced by Regionalism but he still brought some Orientalism aspect in his works.
II. Artworks
- Louis Finot museum (Vietnam National Museum of History)
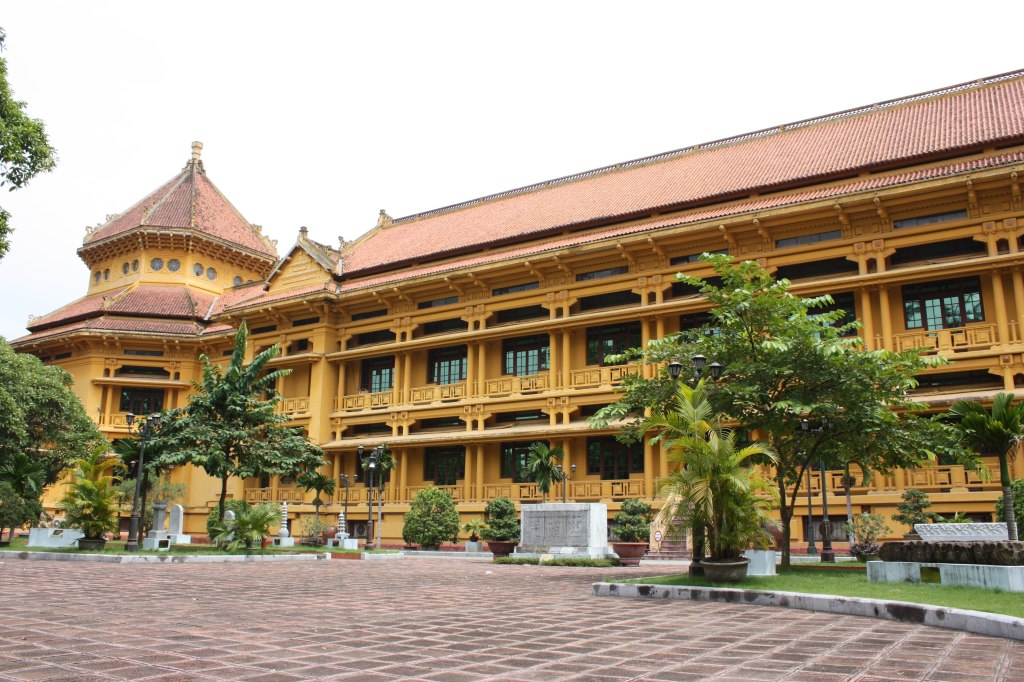
Hebrard used hybridity and eclecticism in this architecture work which blends between Beaux Art of western art and some details of eastern art. In detail, the facade reminded of Japanese Shinto temples, the steep-tiled porch roof borrowing ideas from Hindu temples in India and the two-tiered roof of the central core alluded to Siamese, Cambodian and Laotian temple structure(Cooper, 2000).
Although this building was praised for its honoring western art, it showed a conflict of colonialism. By blending many features of Japan, India, Thailand and Cambodia in this building, Hebrard blurred the boundary of the distinct identity of each country. With French people at that time, Western is an abstract, depicted as orientalism meaning. The blurring was the media for France imposed dominant aesthetic values. This invention of Indochinese created a misconnection of the native history, turning this building into an affirmation of French power and intervention in Indochina(Cooper, 2000).
The techniques and processes in this building is hybridity and eclecticism which he not only used the principle of French architecture in the mechanically way. He studied and researched the principles of site planning, ventilation and choice of Far East materials (Cooper, 2000). He also used a technique of controlling the environment of native people into a public administration structure aimed at addressing the challenges of a hot and humid tropical climate(Cooper, 2000).
My analysis
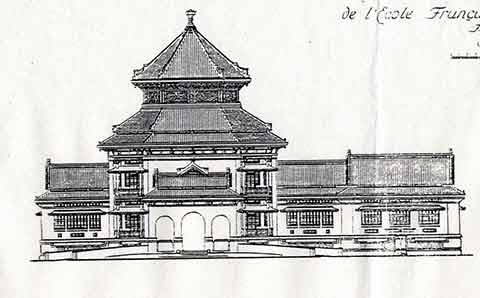
This building represents a historical event from the past that is still alive amidst the development ofHébrard created a design that represented a compromise that was arguably paternalistic in nature yet architecturally brilliant. From any angle, the structure exudes a sense of grandeur, scale, and magnificence. Its overall layout is highly symmetrical, conveying a sense of solidity, and features numerous columns and distinct tiered levels. The tiled roof system is particularly distinctive; unlike the domes found on European buildings of that era, this roof immediately evokes the architectural style of traditional Vietnamese communal houses, pagodas, and shrines. Balustrades adorned with characteristic East Asian motifs line the various levels, and the building is painted a signature yellow pecifically, the yellow associated with royalty.This building successfully became a symbol of French presence in Indochina, specifically Vietnam, during the 1920s- 1930s, and decades afterward, but today it seems to have become the soul of contemporary Vietnamese cities. This building is highly reusable as it is still in use today as the Vietnam National Museum of History. As a Vietnamese person, I think this building reminds me a lot about my country’s rich history of resistance against foreign invaders. But this is not about evoking the pain and enemy between 2 countries in the past. In the modern era, I see it with the affection of those who have lived and worked in those spaces for decades. It is a respect mixed with a responsibility to preserve it for future generations.
- The Dalat model city
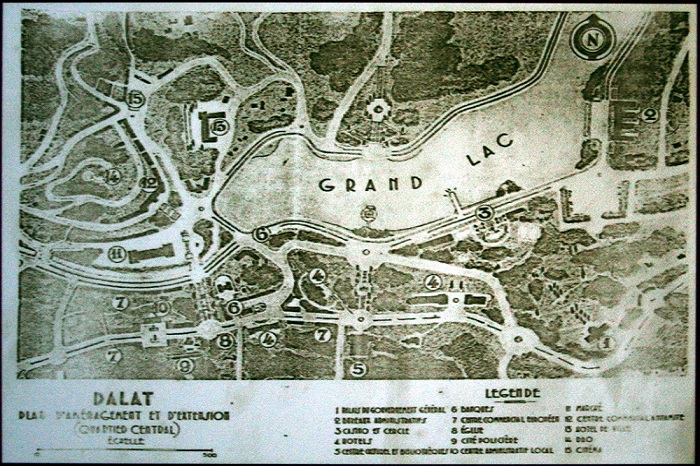
This project was designed with 5 areas (an administrative centre, residential districts, recreational spaces, commercial areas and industrial districts) in which strict zoning was implemented to completely separate the spaces of Europeans and the indigenous population(Cooper, 2000). There was an racial segregation was thoroughly enforced: Vietnamese people were forced to live in remote areas behind the northern hills and required permits to enter the city. In this period, Hebrard’s zoning plan demonstrated the racial discrimination of Europeans (French) towards Southeast Asians (Vietnamese), as he views them as pathogens and contaminants for Europeans. In addition, restructuring the urban topography which Hebrard wanted, could be seen as the manipulation of society exclusively(Cooper, 2000 ). Dalat was designed as a biological and ethical fortress which served Europeans to heal and maintain the pure power of Europe. This zoning design reflected the lack of confidence and fear of colonialists faced the risk of “going native” assimilation and infection with pathogens from the unfamiliar tropical environment.
My analysis:
Unlike the grid-like urban layouts typically found in the plains, the transportation network in this plan winds gracefully, following the contours of Da Lat’s hilly terrain and evoking the image of rivers flowing toward the sea. This demonstrates that, rather than leveling the mountains, the designer preserved the natural landscape’s beauty. The heart of the urban plan is the Grand Lac(now known as Xuan Huong Lake)which serves as the city’s “green heart.” Instead of positioning massive, imposing buildings at the center, the design places nature itself at the core, with all major roads oriented toward Xuan Huong Lake.
I think Dalat actually became a healing spot for everyone nowadays. The transformation from a ‘health preservation fortress for colonialists’ to an open public space for all Vietnamese people. I think this can demonstrate the vibrant energy of the city as it transcends its original purpose. Additionally, taking the experience of Hebrard, I think zoning now can be used for the sustainability of a garden which allows the exotic plants to connect with native environment which creates an illustration of the link between France and Vietnam nowadays.
- Wrought Iron Decorations in Architectural works in Hanoi.
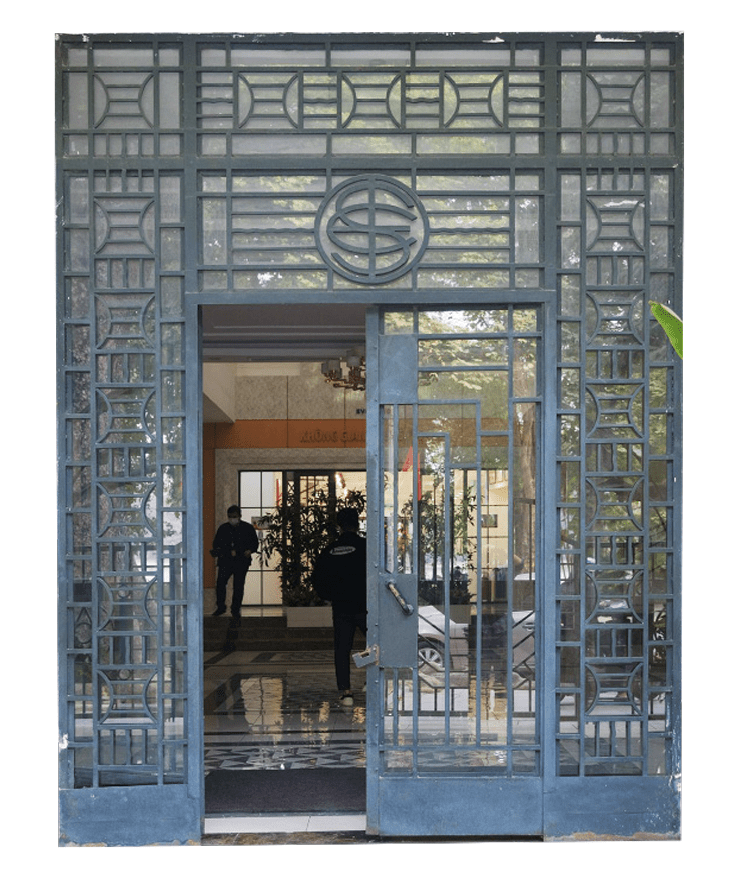
In the period from 1920 to 1945, under the pioneer of Hebrard, Indochinese style created the beginning of a decorating art style, wrought iron decorations. It did not basically play a role as a protection of doors, balconies or windows, wrought iron became an iconic artwork of indochinese style.
Wrought iron was created from a combination of many iron bars with straight or curved lines, or by using the size, thickness, and cross-section of the iron bars to express the form and expression of the pattern(Dinh, 2023). In many cases, wrought iron is the combination of one or more than one supporting material as wood, rock or glass. With the big development of this technique, Hebrard and partners removed the hard, strict and continuous of Western Classical art to approach the free geometric language of Art Deco and Neoplasticism. Major lines such as asymmetrical parallel lines, diagonals, arcs, or stepped lines are used to guide and regulate the viewer’s visual perception(Dinh, 2023). They also encounter a dense presence of indigenous spiritual and cultural symbols such as the characters for longevity (壽) , happiness(喜), and good fortune (福) , as well as images of bats, ancient coins, clouds, and flowing waves. These factors can be interleaved with many Classic Western motifs such as holly leaves, lilies, or cartouches (Dinh, 2023).
My analysis
This demonstrates a harmonious blend of French and Chinese architectural influences. The fact that these elements have endured to this day shows that, rather than cancelling each other out within the context of Vietnamese architecture, they coexist in harmony. The Chinese characters incorporated into the decorative motifs reflect the homeowner’s aspirations for their family’s happiness and prosperity. This is a sentiment that embodies a beautiful aspect of the East Asian mindset in general.
In my opinion iron wrought has become a memory of my childhood, my hometown and my country. Iron wrought has appeared and become a part of Vietnamese life from the French colonial period to the present day. It can be said that the emergence of Indochinese architectural style has helped to bring the traditional artistic and cultural spirit of Vietnam to a more beautiful and rich level.
Reference:
Cooper, N. (2000) ‘Urban planning and architecture in colonial Indochina’, FCS (French Cultural Studies), 11, pp. 75-99.
Dinh, Q. M. (2023) ‘Wrought iron decorations in architectural works in Hanoi from 1920 to 1945’, Tạp chí Khoa học Đại học Tân Trào, 9(2), pp. 61–68. doi: 10.51453/2354-1431/2023/918.
Artist Research: Ricardo Bofill (1939-2022)
I. Background & Context
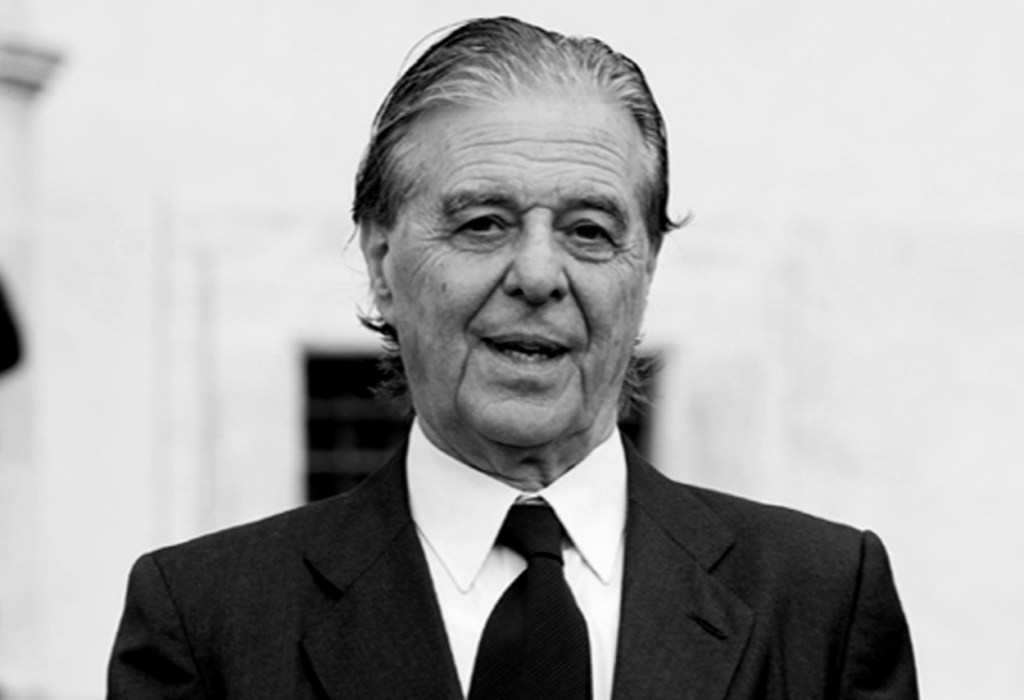
Ricardo Bofill was born in 1939 in Barcelona. He has mixed ancestry, with a Venetian mother and a Catalan father He studied architecture at the Escuela Tecnica Superior de Arquitectura in Barcelona but he got kicked out because of relating to political activities then he continued his educated pathway at the Architecture University of Geneva, Switzerland. In 1963, Bofill established Taller de Arquitectura, a design group including architects, engineers, sociologists, mathematicians, musicians, poets, and philosophers(Vantini et al., 2018).
Ricardo Bofill was one of the finest examples of postmodern architectural style. His projects were mainly about urban planning and large-scale collective housing projects aimed to address the practical problems of modern urban life. He wanted to create community areas for people to improve the quality of life for residents. He strongly opposed functionalism and excessive simplification in the industrial period (Vantini et al., 2018).
Historical,Cultural and Social Influences in Bofill’s works.
II. Artwork
- WALDEN 7 (1974 – Barcelona, Spain)
Historically, built during the final phase of Francisco Franco’s dictatorship, Walden 7 emerged as Spain was undergoing rapid industrialization and urban expansion. The common solution to the housing crisis arising from this context was the construction of low-cost, monotonous, and purely functional high-rises on the urban periphery.
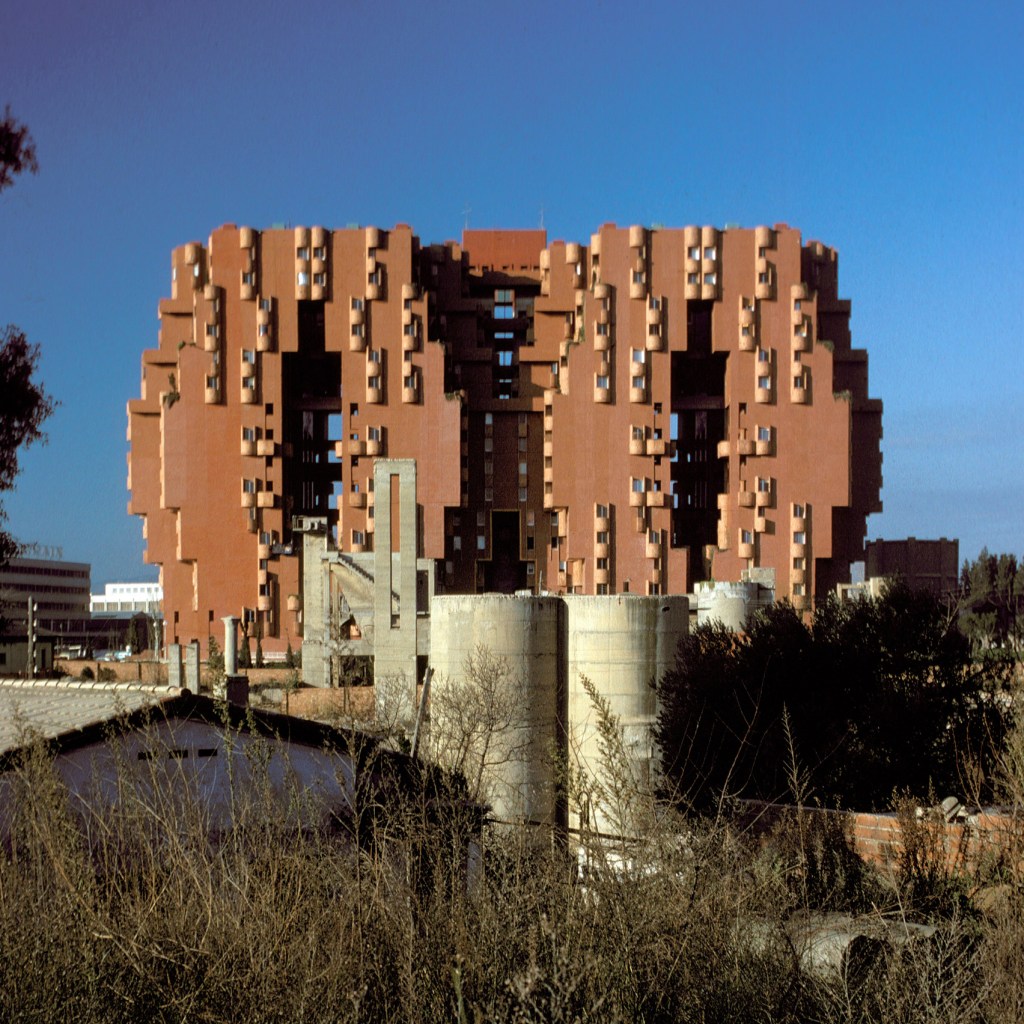
Located in the suburbs of Barcelona, the building was created by linking 18 towers and organizing 5 large inner courtyards. The structure of Walden 7 is a vertical labyrinth with corridors and stairs connected with 400 apartments with different heights. Besides, each apartment is assembled from modular units measuring 30m². allowing people to develop from a single studio to a large family apartment consisting of 4 modules (Block, 2019). There are urban windows through the building that allow for natural light and directly connect the courtyard space with the urban street outside. The rooftop incorporates two communal swimming pools to encourage group activities (Vantini et al., 2018) .
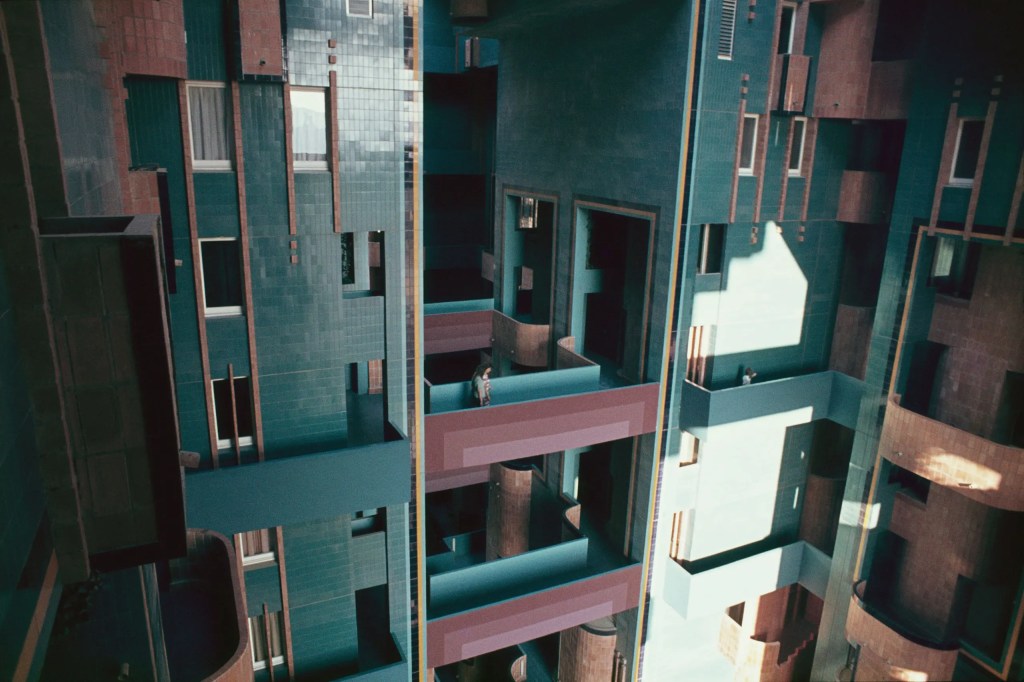
Bofill used the combination of geometric approach, using superimposition and juxtaposition techniques to break down the flat volume of modern architecture, creating an incredibly dynamic and complex facade. The special point of the building is how Bofill used the colour. There is a strong contrast of colour between inner and outside. The exterior facade is painted a deep terracotta red, making the building stand tall like a giant fortress. In contrast, the walls surrounding the inner courtyard utilize vibrant, energetic tones such as blue, yellow, and purple to stimulate the senses and create a cheerful atmosphere (Naja,202). Besides, he used industrialized materials combined with cast-in-place concrete construction, but with rough surfaces smoothed and clad in fired bricks to recreate the spirit of traditional Mediterranean and Catalan architecture(Vantini et al., 2018).
Walden 7 is one of the most striking examples of geometric design. Unlike typical buildings that are a single vertical block, it feels like a giant, abstract sculptural mass. The building’s surface is composed of a series of repeating modular units, creating a unique sense of visual movement. The building’s characteristic earthy red color creates a strong contrast with the sky, making it a striking visual focal point in its surroundings. However, the designer did not focus solely on the exterior; the interior structure incorporates open spaces, bridges, and internal skylights, allowing light and air to circulate while encouraging social interaction.
- La Fabrica (1973-1975, Barcelona -Spain)
La Fábrica represents the post-industrial shift occurring in 1970s Europe. Bofill discovered a sprawling, polluting, and abandoned cement factory from the early era of Catalan industrialisation.
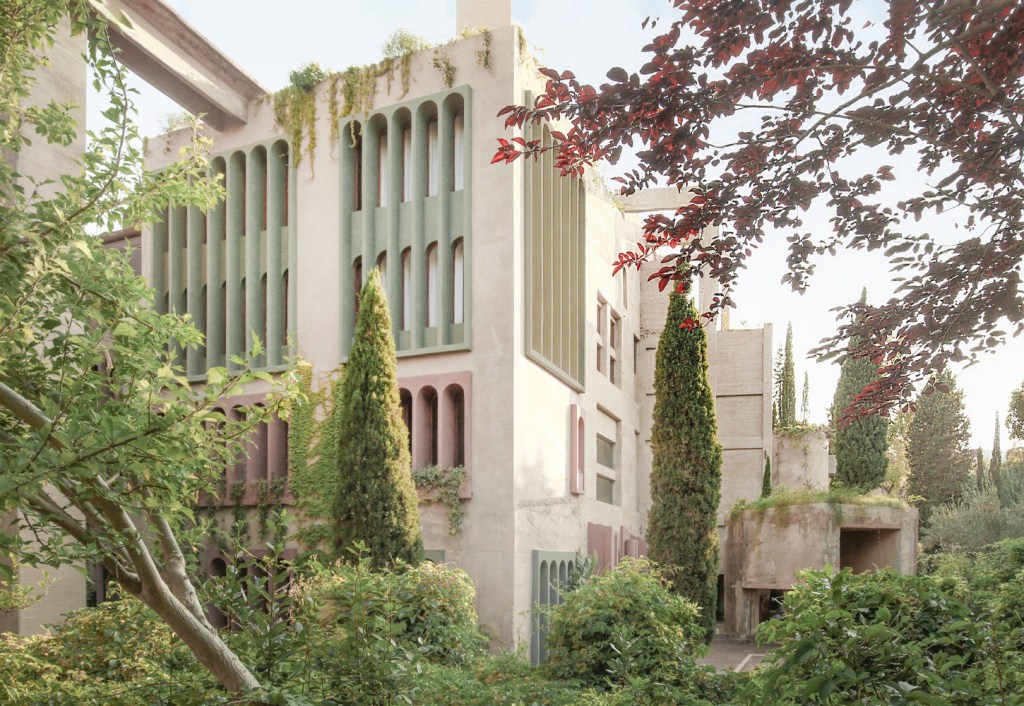
This is a redevelopment project of an old abandoned building to be turned into Taller de Arquitectura’s headquarters and Bofill’s private living space (Vantini et al., 2018). This project is a challenge of the “form must follow function” mindset of modernism, proving that function can flexibly adapt to pre-existing shapes (De,2021).
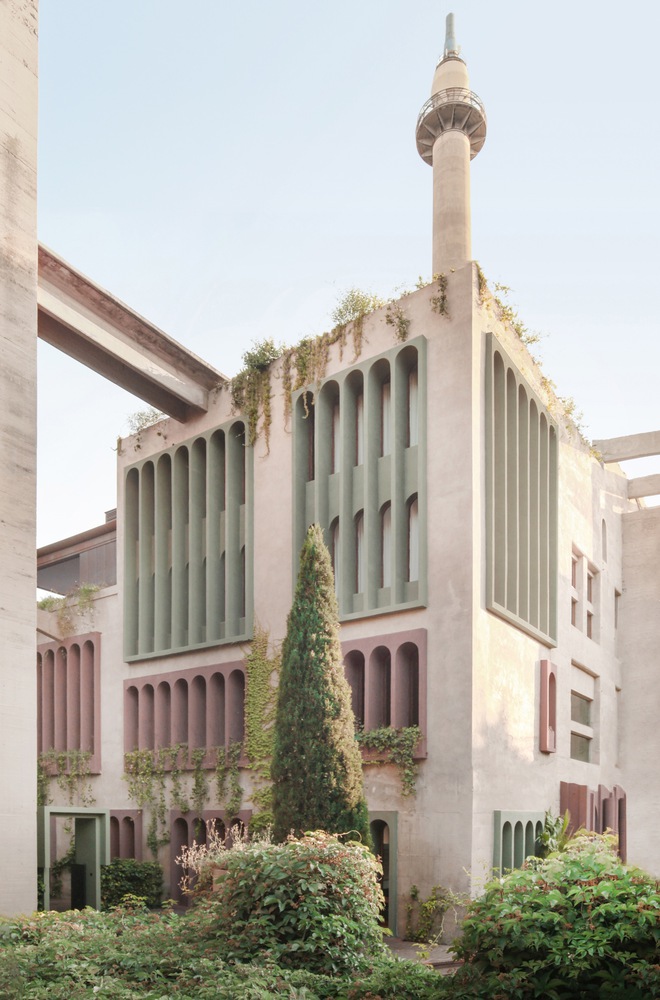
Instead of building a new block, the designer group did a process involving dismantling and demolishing certain sections of the old architecture to reveal hidden geometric structures within. Huge industrial areas such as solos or the chimney were romantically repurposed into a meeting room, dining room, and grand bedroom(Vantini et al., 2018). Bofill showed a parsimony in using new materials or high-quality materials are used in the construction. He only used minimal technical repairs to the rough, exposed concrete structure of the silos and chimneys (Vantini et al., 2018). The weathered surface of the industrial concrete was kept and softened by planting vegetation and vines that covered the structure from the roof down to the surface, creating a structure that was both industrial and organically natural. He kept the towering vertical columns of the chimney and the massive geometric forms of the storage cellar. The dominant color is a cool gray, the original tone of the old concrete, contrasting with the lush green of the surrounding foliage (Vantini et al., 2018).
One can observe the interplay between nature and architecture through the bold integration of greenery into the building’s façade. Vines, shrubs, and rows of trees not only soften the rigidity of the concrete but also create a pleasant atmosphere. It is a truly poetic composition that blends classical aesthetics with the industrial character of the factory. Color also plays a significant role, with soft hues enhancing the sense of gentleness and visual comfort. The combination of pastel color of dusk pink, mint and beige. I like how the building interact with the nature showcase the harmony between industrial architecture and the natural environment.
- LES ESPACES D’ABRAXAS (1979 – 1983, Marne-la-Vallée, France )
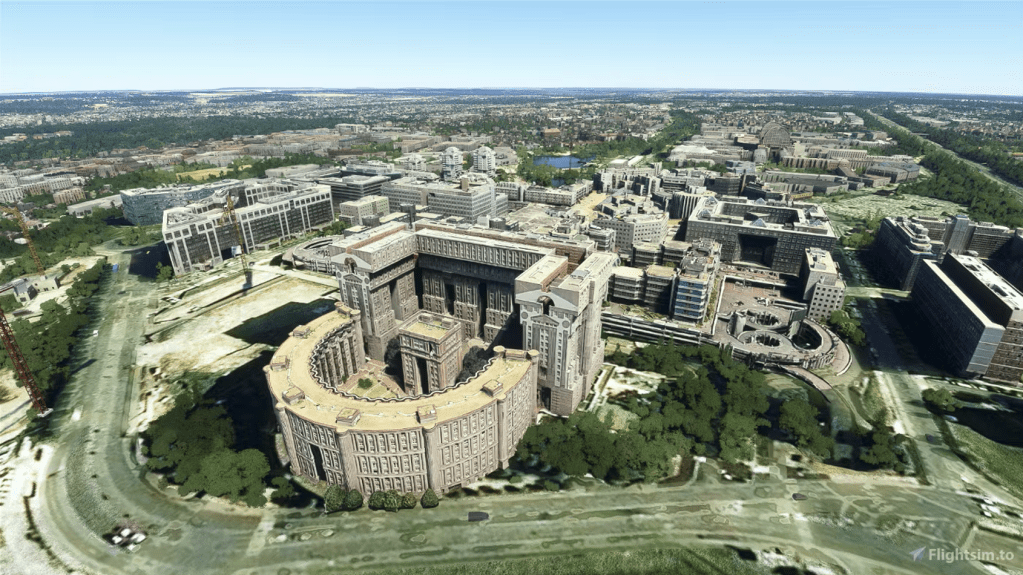
Located in a new urban area on the outskirts of Paris. This is a group of social housing, designed as a magnificent urban monument. The core idea of this is developing the daily lives of the working and middle classes, allowing them to have the spaces that once held a regal and majestic atmosphere, reserved exclusively for the ruling class (BOFILL, n.d).
It was initiated to control Paris’s chaotic expansion and meet the housing needs of a rapidly growing post-war population. While the government demanded low-cost, high-density social housing, Bofill seized the opportunity to demonstrate that mass-produced, prefabricated architecture need not lack aesthetic appeal.
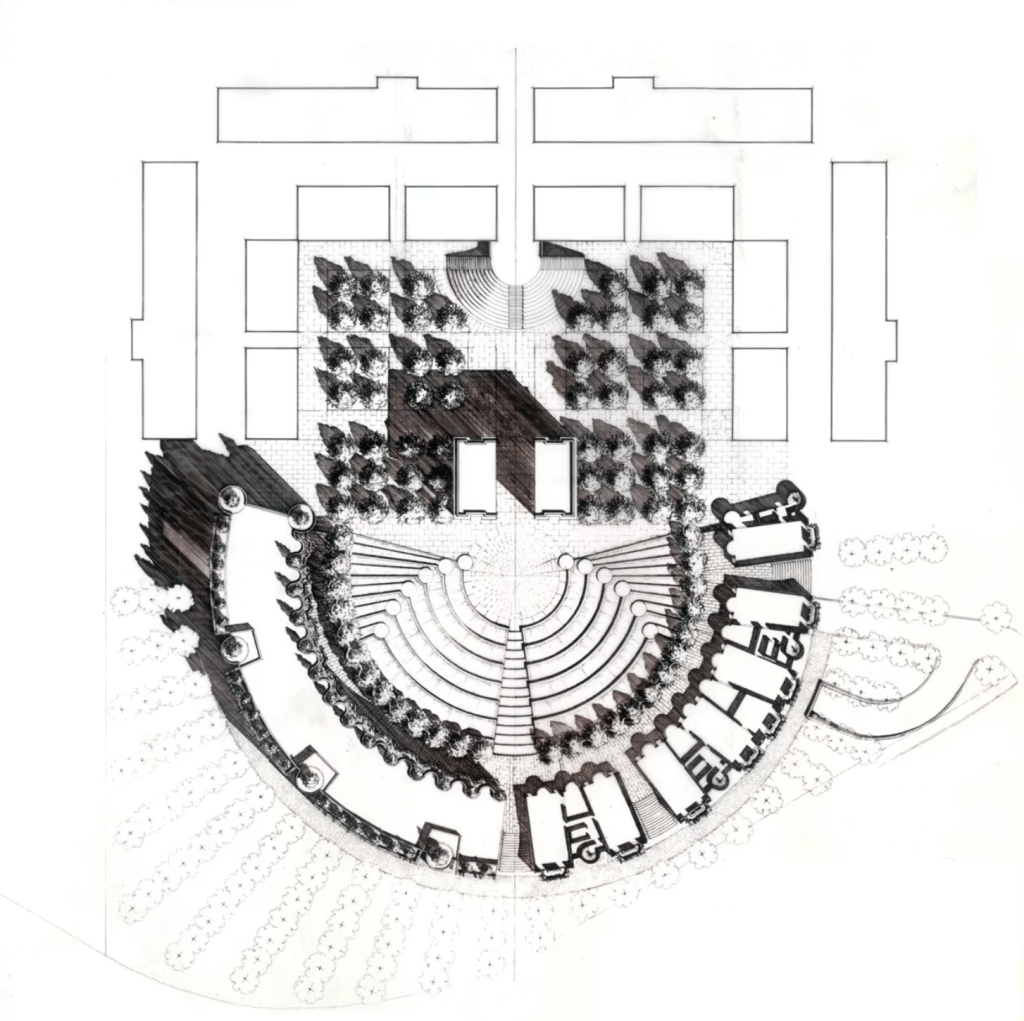
The design followed the strictly symmetrical layout of the French Baroque style and is directly inspired by the organizational chart of the Palace of Versailles (Sánchez-Carrasco, Tippey and Cobeta-Gutiérrez, 2024). The space was organized as a giant theater stage including blocks of buildings surrounding it as an amphitheater (Sánchez-Carrasco, Tippey and Cobeta-Gutiérrez, 2024). The building’s central axis culminates in a large opening that functions as an urban window, creating a strikingly immersive and captivating perspective. The special point of this project is Bofill the use of transparent glass in replacement for traditional solid concrete load-bearing columns. This created the conflict of solid – hollow, solid – transparent elements. The entire building used advanced reinforced concrete techniques and industrial precast concrete panels. However, the concrete surface is treated with sophisticated artistic stone imitation to turn concrete into a “noble material”, fully demonstrating the details of moldings, column caps, and domes of classical architecture (BOFILL, n.d).
My analysis
The structure employs a classical geometric language,particularly through its symmetry, reminiscent of royal palaces or plazas. Applying such grandeur to a civic building signifies an elevation of the residents’ quality of life. It also holds symbolic weight, acting as an urban monument where every resident, upon entering, feels a sense of belonging to a space rich in historical depth. The building’s massive scale creates a sense of enclosure and security, yet simultaneously challenges the human sense of proportion, making individuals feel small beneath its imposing magnitude. This also make the buidling stand out from the rest of the city.Besides, he used neutral tones such as cream, light gray, and the creamy yellow of faux stone concrete creates a uniform architectural surface, emphasizing the interplay of light and shadow on the sculptural details.
Reference:
Vantini, A.C.F., Belorte, H., Oliveira, J.G. and Costa, K.A.T.F. (2018) ‘Ricardo Bofill: a arquitetura do contraste’, Colloquium Socialis, 2(Especial 2), pp. 872-878. Available at: https://doi.org/10.5747/cs.2018.v02.nesp2.s0383.
Sánchez-Carrasco, L., Tippey, B. and Cobeta-Gutiérrez, Í. (2024) ‘Highrise Classicism: Ricardo Bofill and Taller de Arquitectura in the United States’, H PA, 15.
Block, India. “Drone Photography Captures Barcelona’s Architectural Symmetry from Above.” Dezeen, 13 Mar. 2019, http://www.dezeen.com/2019/03/13/marton-mogyorosy-drone-photography-ricardo-bofill-barcelona/. Accessed 14 June 2026.
BOFILL. “Form Follows Fantasy.” Bofill Taller de Arquitectura, http://www.bofill.com/journal/form-follows-fantasy/. Accessed 16 June 2026.
De, Josh. “Inside Ricardo Bofill’s Muse and Fortress Cement Factory.” Gestalten (UK Shop), 8 Jan. 2021, uk.gestalten.com/blogs/journal/inside-ricardo-bofill-s-muse-and-fortress-cement-factory?srsltid=AfmBOoqnQLfAG7MHiiBGVL1XzNHojK_wkEgn1YjKEu9JXFg6sPXHDQmQ. Accessed 14 June 2026.
Naja, Ramzi. “AD Classics: Walden 7 / Ricardo Bofill.” ArchDaily, 12 Apr. 2020, http://www.archdaily.com/332142/ad-classics-walden-7-ricardo-bofill. Accessed 13 June 2026.

