Week 1 : Introduction
At the beginning, I was introduced some of the marking criteria. In assessment A which takes 60% of the overall grade, I have to write 400 words per an essay and there are 4 essays needed. For assessment B which takes 40% of the overall grade, I have to do poster and persentation.
- Session 1:

Museum of Modern Art (2019). The Starry Night. [online] The Museum of Modern Art. Available at: https://www.moma.org/collection/works/79802.
I was asked if I knew anything about this painting. I analysed this artwork in my first semester, but I do not remember much information. I remembered that this artwork was painted when Vangogh was ill and depressed, he painted it when he stayed in the hospital near the landscape drawn in the artwork. He used Cobalt Blue and Ultramarine in this artwork which were my favourite colour.
After being introduced, I knew that “Starry Night” was inspired by a japanese artwork, “The Great Wave off Kanazawa”. That is why the sky he painted was similar to the wave, I thought that was because the art style is impressionism.

The Metropolitan Museum of Art (2019) Under the Wave off Kanagawa (Kanagawa oki nami ura), also known as The Great Wave, from the series Thirty-six Views of Mount Fuji (Fugaku sanjūrokkei). Available at: https://www.metmuseum.org/art/collection/search/45434 [Accessed 13 May, 2026].
About the Japanese culture, I know about the anime and manga ( Japanese comic) which I have accessed when I was 10-12 years old.
After that I have learnt about the PESTLE, known as a research method that could help me do research deeply in many aspects and perspectives. PESTLE is short for political, economic, social, technological, legal and environment.
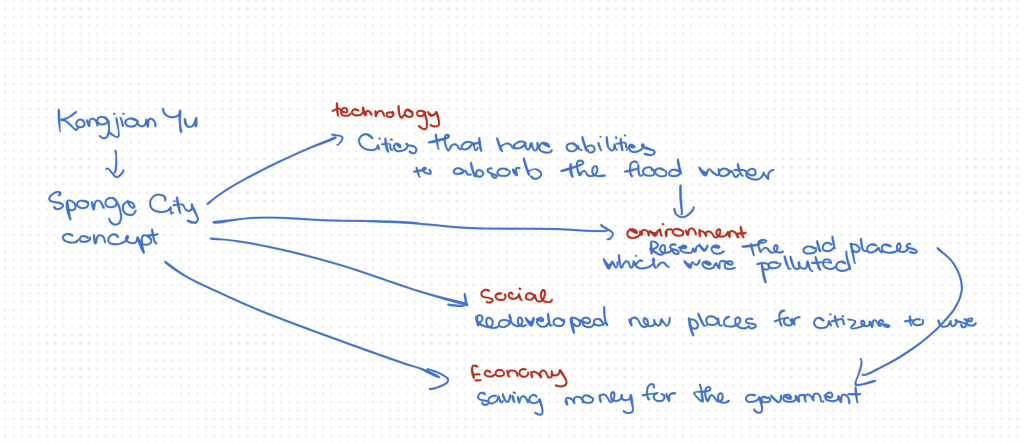
Last semester, I chose Kongjian Yu because of his Sponge City concept.
Technological, this a concept prioritizes nature-based solutions, such as wetlands, parks, and permeable pavements, to absorb and retain water. This approach is a stark contrast to traditional concrete infrastructure, offering cities a way to combat urban flooding and accelerate climate change by working with nature rather than fighting it.
Environment, because this concept using nature-based solutions which can be environmentally friendly rip-rap stone and native vegetation. This helped to decrease the coastal erosion and land degradation and also contribute to the local ecological restoration of the surrounding environment. Also, Kongjian Yu used this concept for almost abandoned and polluting places which decreased the frostation of bulding new places.
Social, an old place could be redeveloped as an new park which created as a place for social activities. This is not only helps people bond with each other, bur also brings them closer to nature.
Economy, the Sponge City concept can helps the government save money for building a new place because it ultilizes the old place and also deal with the flood for many years which can take much money if it is not controlled well.
Artists research
- Le Corbuisier – Maison La Roche-Jeanneret
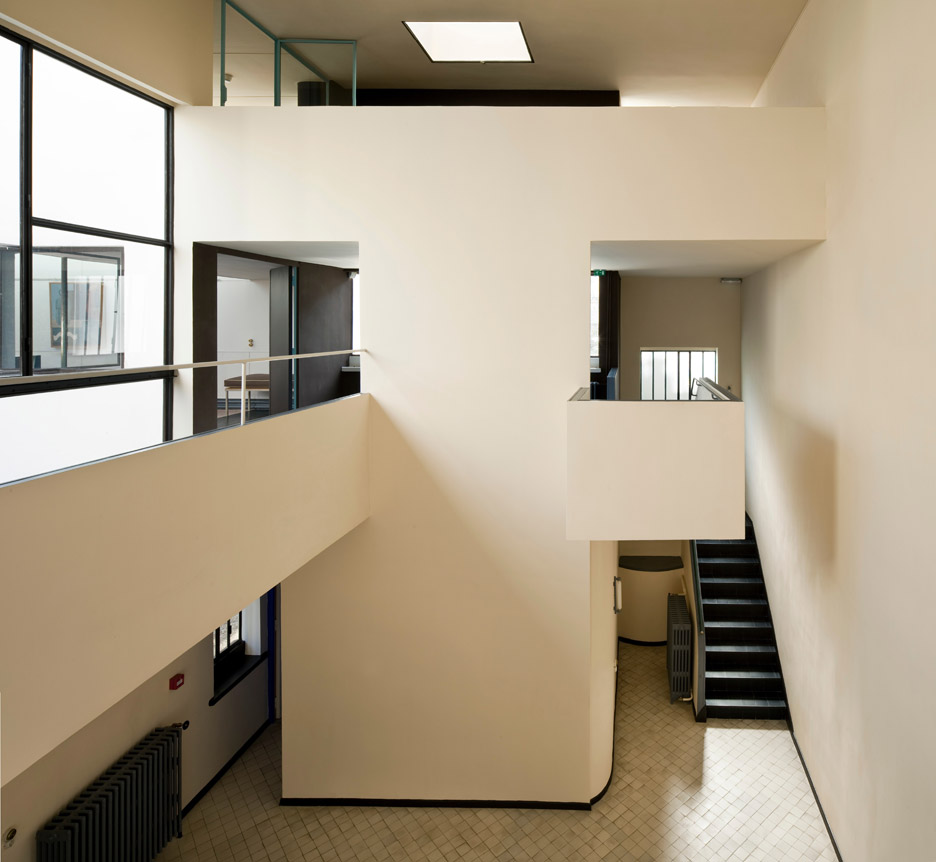
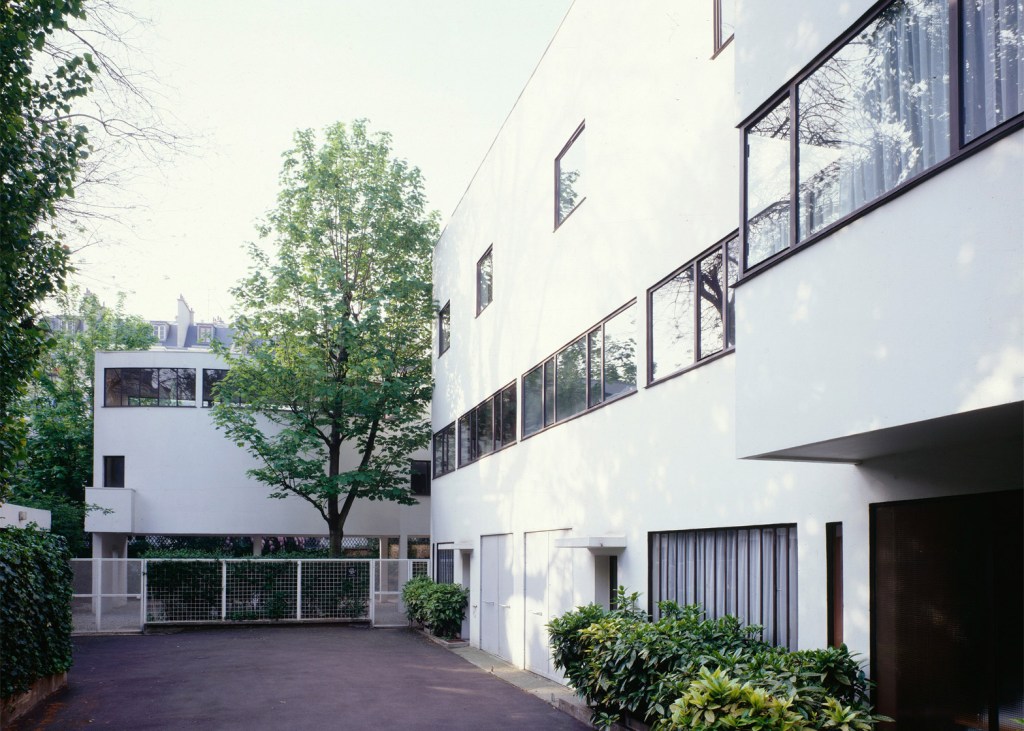
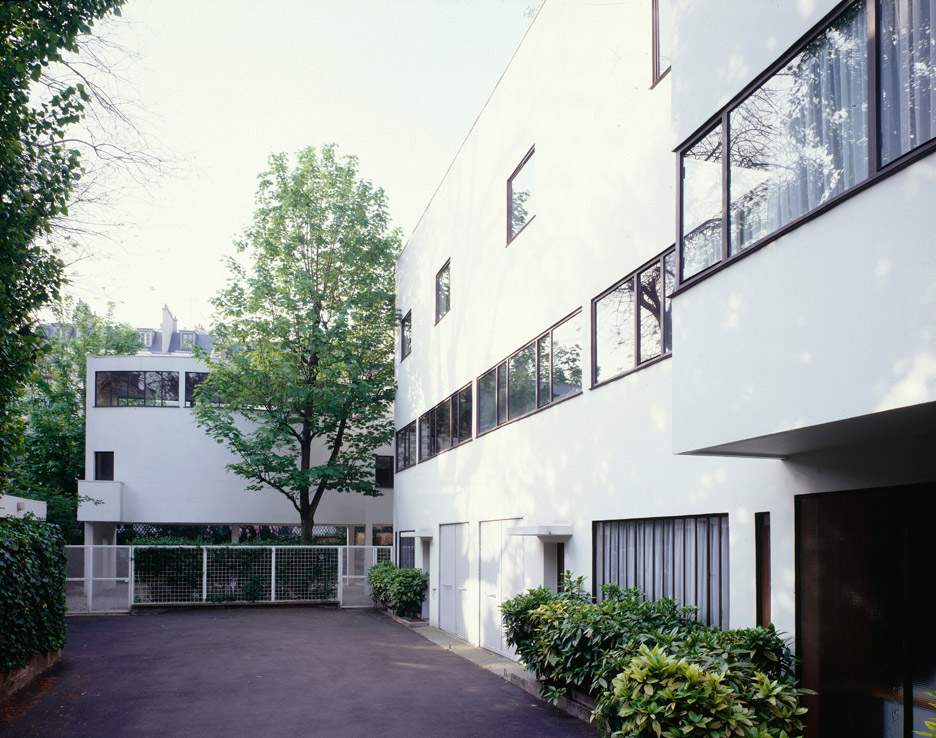
Gibson, E. (2016) Le Corbusier’s Maison La Roche-Jeanneret was designed for his brother and a close friend. Dezeen, 5 August. Available at: https://www.dezeen.com/2016/08/05/maison-la-roche-jeanneret-le-corbusier-paris-residence-france-house-villa/ [Accessed 5 June 2026].
What makes me drawn to this project is the promenade architectural, a ramp was set to guide people through constantly changing perspectives. I feel that the ramp compel people to feel and interact with the architecture when they enter them. In addition, I really like the minimalism of this project which included stark white, sienna, deep blue and ochre. These are quite soft and soothing colors, combined with a window arrangement that allows for plenty of natural light.
2. RCR – Hofheide Crematorium (2017)
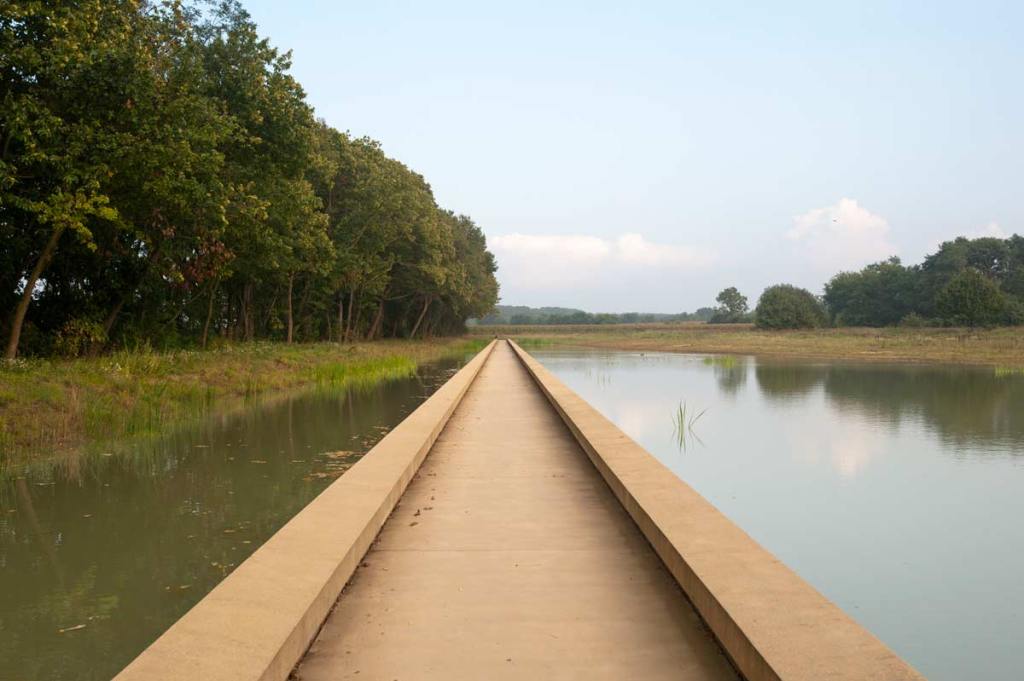
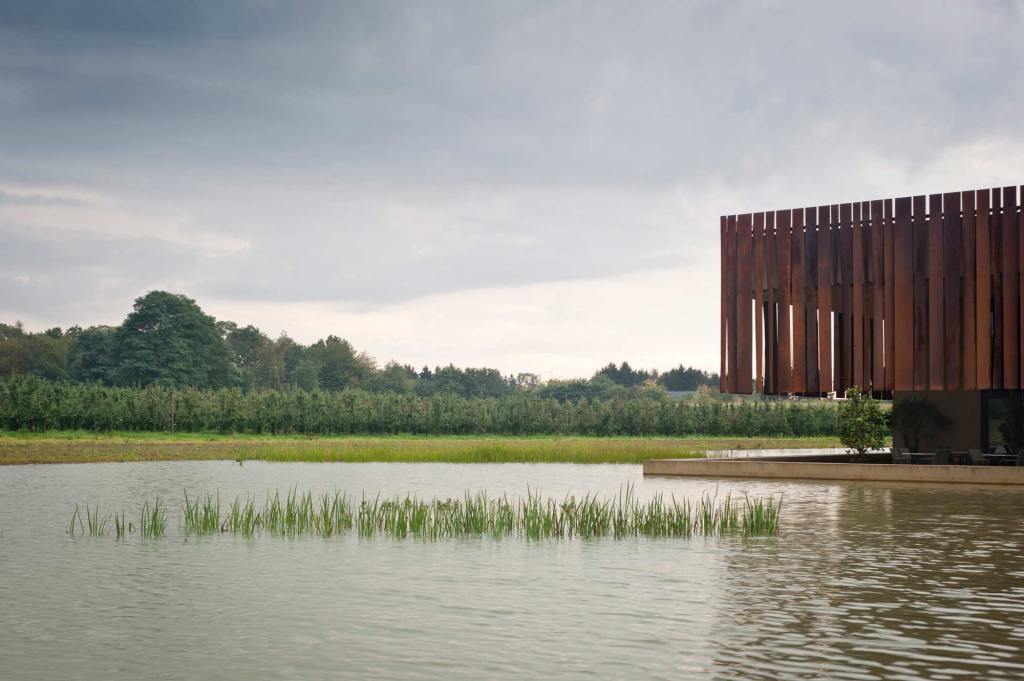
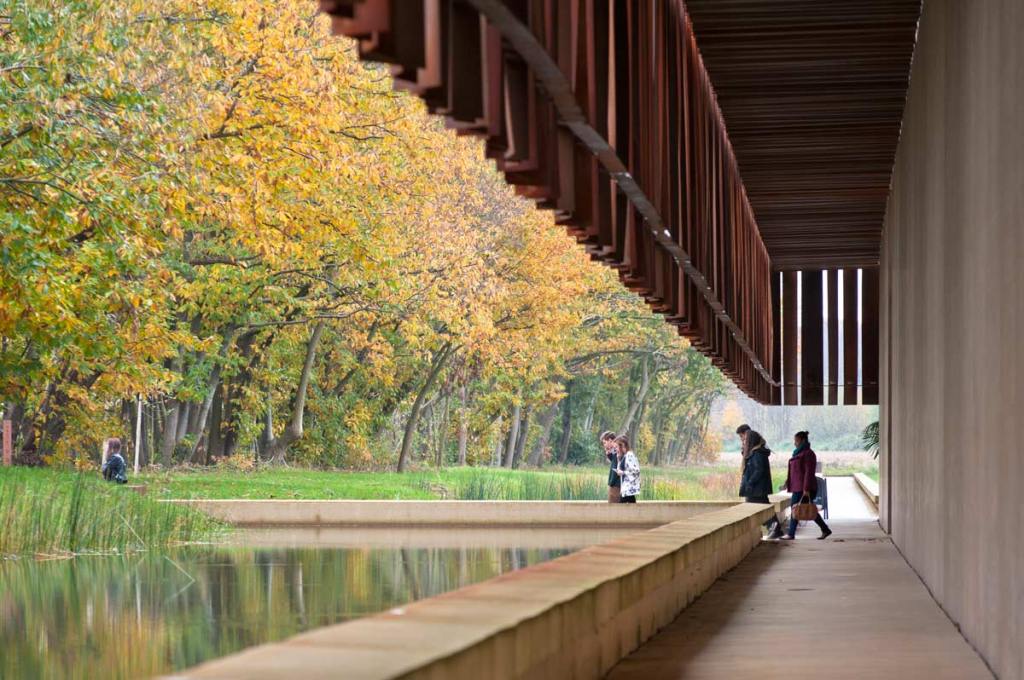
Brezar, Z. (2017) Hofheide Crematorium – Holsbeek, Belgium by OMGEVING and RCR. Landezine, 14 March. Available at: https://landezine.com/hofheide-crematorium-holsbeek-belgium-by-omgeving-and-rcr/ [Accessed 7 June 2026].
This project evokes a sense of calm and peace in me when I look at it, especially the design which respects the topography and space of the landscape, making it easy for people to immerse themselves in nature and meditate. This alleviates the heavy feeling of a funeral home. The colors and materials also harmonize well with the reeds, giving the structure a very sustainable and solid feel.
3. Herzog & de Meuron – University Children’s Hospital
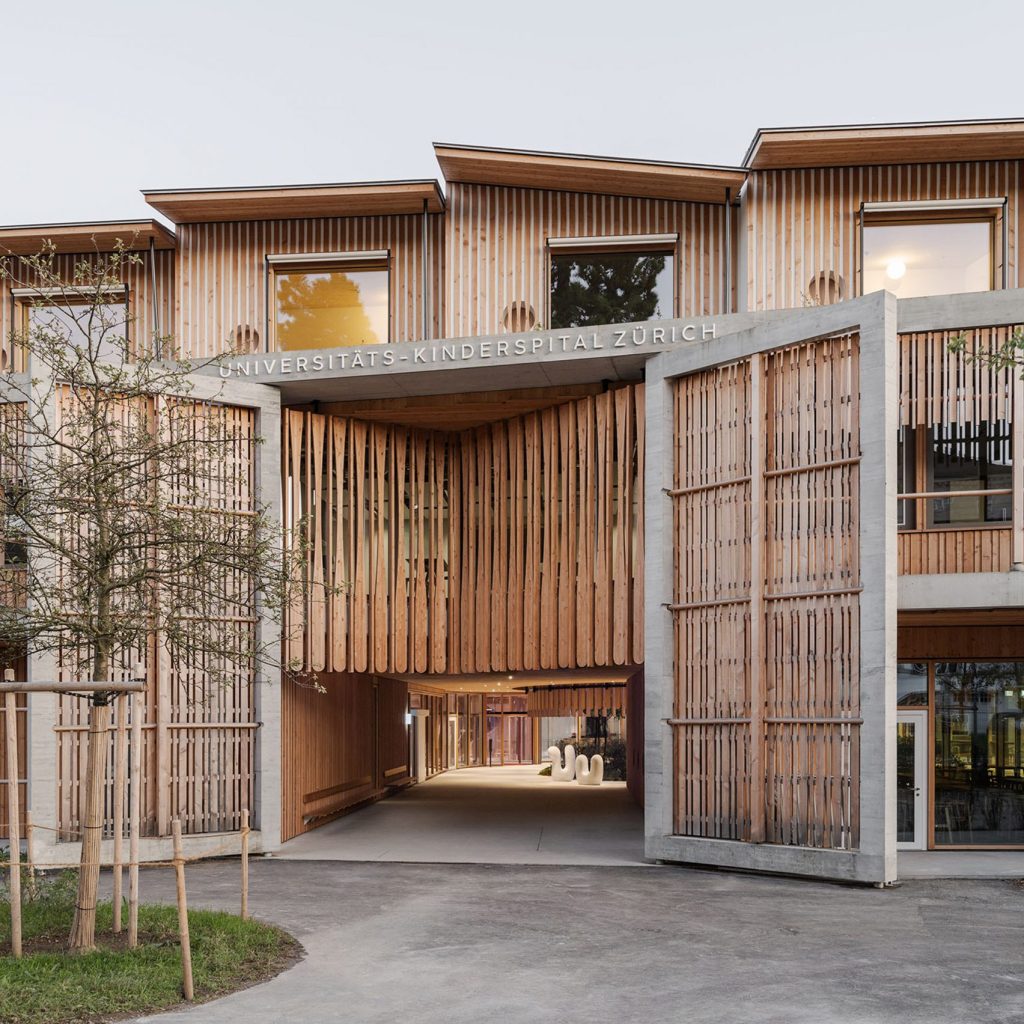
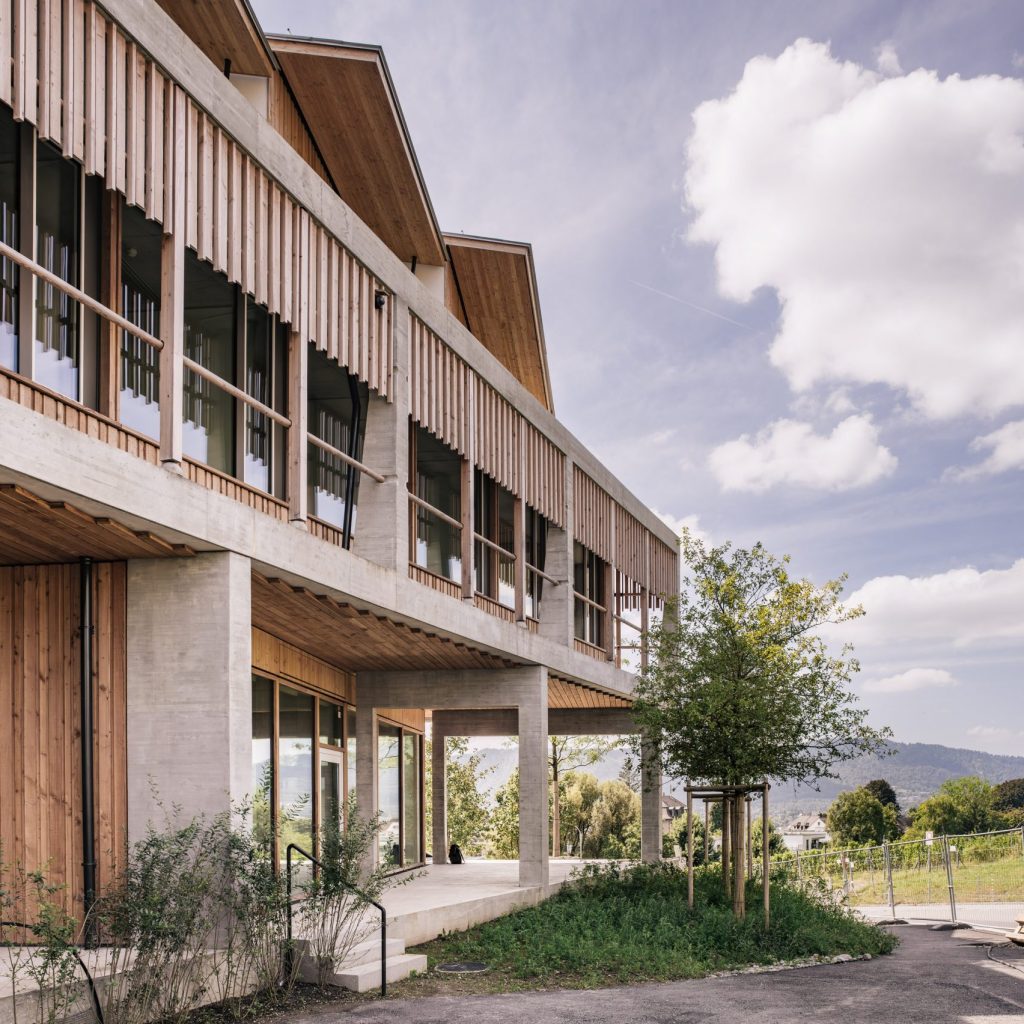
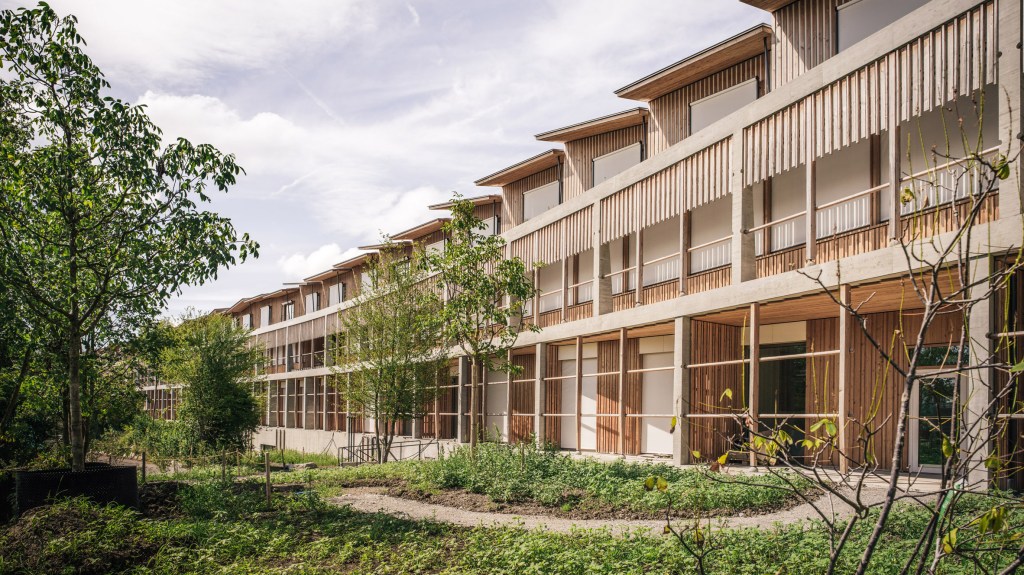
Jordan, C.P. (2025) Herzog & de Meuron Hospital Crowned Dezeen Awards 2025 Architecture Project of the Year. Dezeen, 25 November. Available at: https://www.dezeen.com/2025/11/25/herzog-de-meuron-win-dezeen-awards-2025-architecture-project-of-the-year/ [Accessed 8 June 2026].
This is the first hospital project I’ve worked on. Normally, hospitals have very similar vibes, with white or blue walls that make the space feel cold. However, this hospital uses warm tones thanks to the wood materials, creating a warmer and more soothing healing atmosphere. Furthermore, there’s a harmonious connection between nature and people, with the integration of indoor and outdoor gardens. It evokes a sense of healing through nature.
Artist Research: Le Corbusier (1887–1965)
Le Corbusier was born Charles-Édouard Jeanneret-Gris in La Chaux-de-Fonds, Switzerland. He was a Swedish architect, urban planner, painter and writer. He later acquired French citizenship. He started formal training at the local School of Arts (École d’Art), where he trained under the guidance of Charles L’Eplattenier in the tradition of Arts and Crafts. Early journeys through Central and Southern Europe, followed by apprenticeships with Auguste and Gustave Perret in Paris (1908-09) and Peter Behrens in Berlin (1910-11), helped him access and connect with the concrete structure and rational aesthetics that shaped his modern perspective (Jozefacka, 2017).
From 1917 to 1925, he moved completely to Paris, meeting artist Amédée Ozenfant at the Galerie Thomas (1918) exhibition. They jointly published the manifesto Après le Cubisme (1918) and pioneer magazine L’Esprit Nouveau (1920-1925), advertising art and architecture followed by the Purist of thought. After that he designed private homes around Paris for artists and collectors. At the 1925 International Exposition of Decorative Arts in Paris, he presented the radical pavilion L’Esprit Nouveau (Jozefacka, 2017).
For his exhibition and award, he had Regular exhibitions of Purist paintings and the L’Esprit Nouveau pavilion (1925). The LeCorbusier Foundation organized his work and auctioned his collection at Palais Galliera in 1969‑70 (Jozefacka, 2017).
reference:
Jozefacka, A. (2017) Le Corbusier. Available at: https://www.metmuseum.org/research-centers/leonard-a-lauder-research-center/research-resources/modern-art-index-project/le-corbusier [Accessed 6 June 2026].
- Villa Savoye (Poissy, France, 1928–1931)
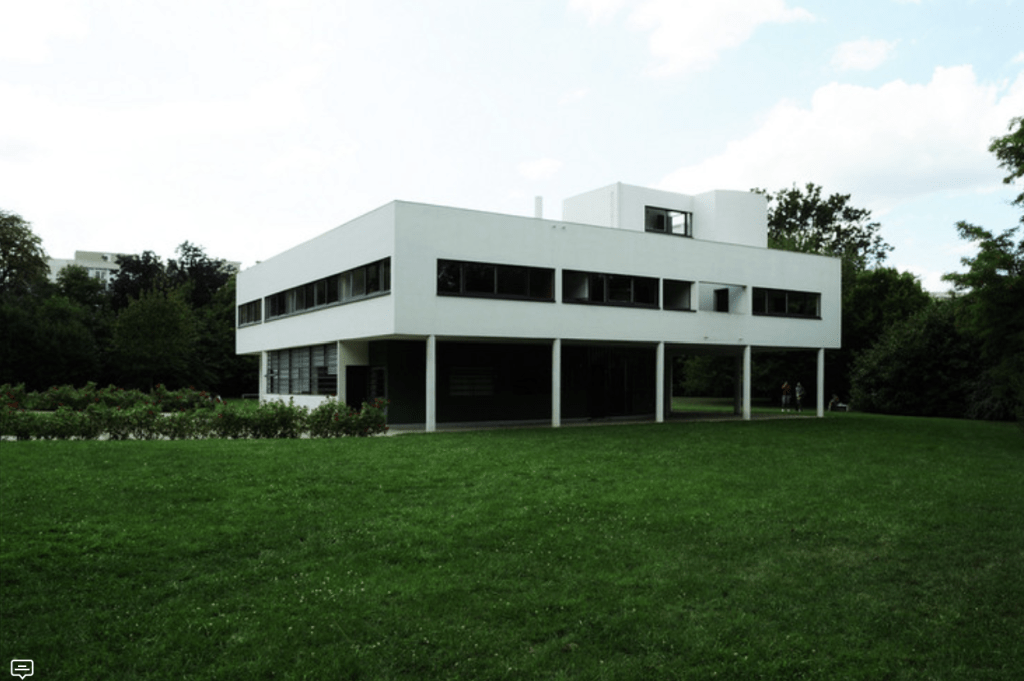
This building was one his biggest contributions to modern architecture in the 20th century. The Villa was a modern version of a French rural house which honored the reaction of the new era of machines (Stott,2019). The building was designed based on 5 principles of Corbusier: Pilotis, Flat Roof Terrace, Open Plan, Ribbon Windows and Free Facade. These principles were affected by advanced engineering techniques and the modular design of steamships. When looking at the Villa for the first time, the house seemingly hovering surrounds trees, elevated by many columns. The special part of this building is the use of glass and balcony blurring the boundary between the interior and the nature. This brings the lightness of the space but still keeps the steady of the building and also creates the connection between architecture and nature. The use of white color also brings the overall vibe of the building which represents the minimalism of space.
Stott, R. (2019) Gallery of Architecture Classics: Villa Savoye / Le Corbusier – 3. ArchDaily, 6 November. Available at: https://www.archdaily.com/84524/ad-classics-villa-savoye-le-corbusier/5037e6a328ba0d599b000360-ad-classics-villa-savoye-le-corbusier-image [Accessed 8 June 2026].
- Unité d’Habitation (Marseille, France, 1945–1952)
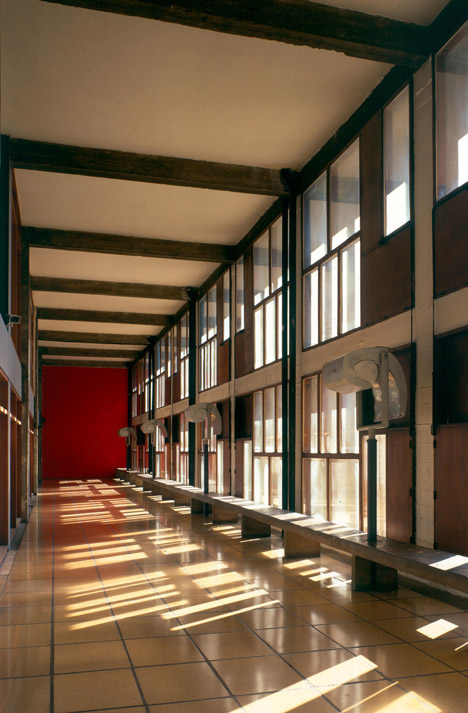
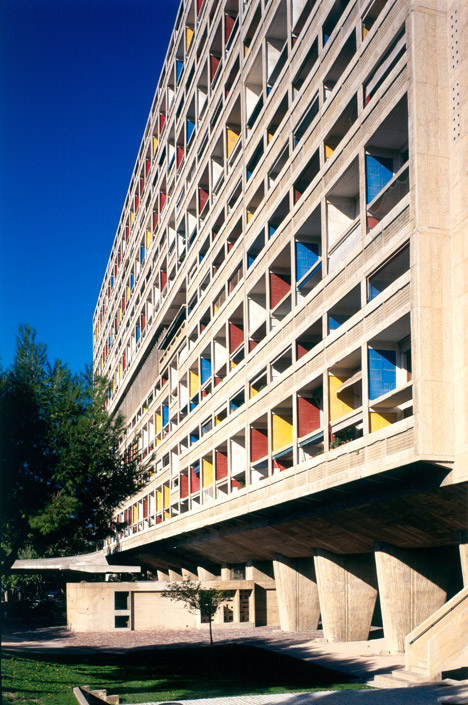
Le Corbusier believed that high-rise buildings were a solution for relocating large numbers of people displaced during World War II. The construction of high-rise buildings could be used to create spacious homes in the city with all the amenities of a regular street (Frearson,2014). With Unité, instead of using the smooth white surface characteristic of many of its constructions, he used béton-brut created by the wood grain created using wooden boards as molds. This decreased the need for a steel frame, making it the most cost-effective solution.The repetition of shapes, combined with splashes of color on each balcony wall of each apartment, creates a harmonious yet non-monotonous effect. Each floor of the apartment spans the entire 21-meter depth of the building, creating a layout where pairs of apartments intertwine around a central corridor. Unlike typical apartment buildings, this layout means that walkways, resembling the streets of a typical city, only need to be located on each of the third floor (Frearson,2014). There are only five such corridors in total. With 1600 people living inside, this shows that high-density housing can still possess great beauty and also fulfill its function.
Frearson, A. (2014) Brutalist buildings: Unité d’Habitation, Marseille by Le Corbusier. Dezeen, 15 September. Available at: https://www.dezeen.com/2014/09/15/le-corbusier-unite-d-habitation-cite-radieuse-marseille-brutalist-architecture/ [Accessed 8 June 2026].
- Chapelle Notre-Dame-du-Haut (Ronchamp, France, 1950–1955)
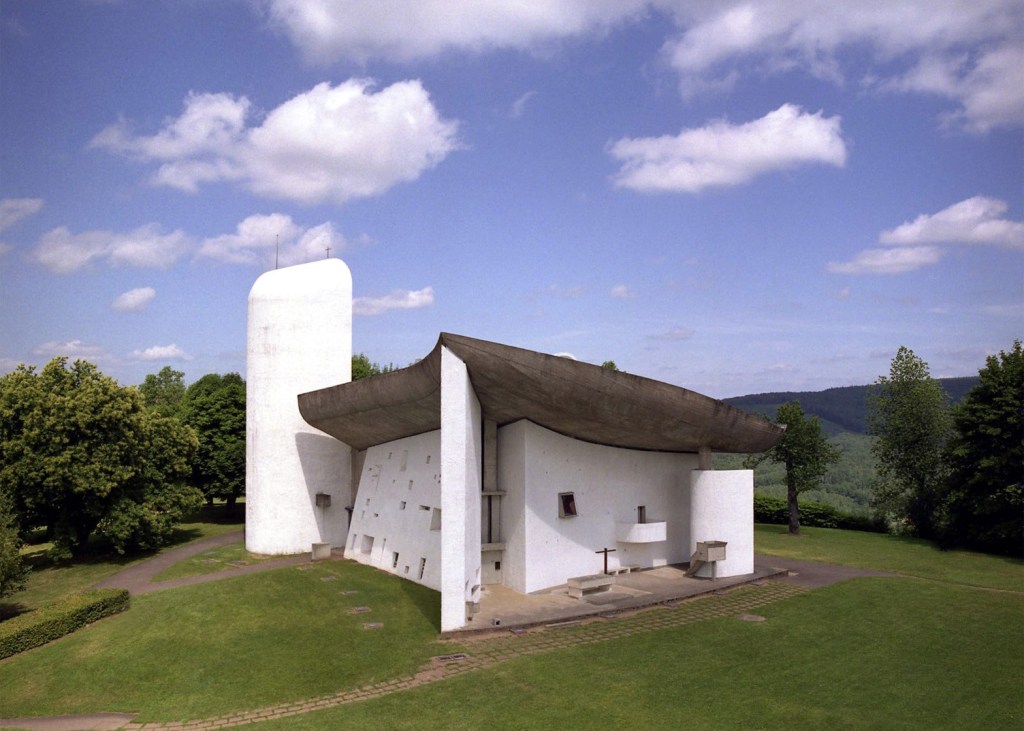
The main structure included: the walls are constructed of thick, curved stone to increase stability and provide structural support. The massive, curved concrete roof is a shell-like structure supported by columns hidden within the walls. A gap underneath allows a small ray of light to penetrate inside (Winston, 2016). Even though these thick walls created a heavy feeling, it looks like a giant’s building. The arrangement of the square and rectangular window frames creates a sense of randomness and freedom. The interior and exterior walls are finished with plaster, which is sprayed onto the surface before whitewashing or painting (Winston,2016). It reminds me of old walls that have been exposed to rain for a long time and have started to blister, but it is unique in that it creates texture for the building. The roof is left untouched, revealing the formwork marks from the concrete pouring process.. In addition, he creates a spiritual, cave-like atmosphere, demonstrating a sophisticated understanding of how architecture shapes human emotion far beyond function.
Winston, A. (2016) Le Corbusier’s Ronchamp Chapel is one of the 20th century’s most important buildings. Dezeen, 24 July. Available at: https://www.dezeen.com/2016/07/24/le-corbusier-notre-dame-du-haut-ronchamp-chapel-france-unesco-world-heritage-list/ [Accessed 8 June 2026].

