
Week 6: Sketching
I choose the location of my park is Prado Seaside Park (France). The article refers to the Master Plan (Plan Guide d’aménagement) project of the city of Marseille. In it, the article emphasizes the need to renovate and redevelop the southern coastal area, where Borély Park and the Prado are located. Then I can not do both of them, so I randomly choose Prado park to redevelop.
I was confused between designing a theme park or a normal park. But I choose the normal park, because my theme is about enronment and landscape and a theme park is going to be crowded and polluted after using for a long time. This can affect on the life of citizen in France.
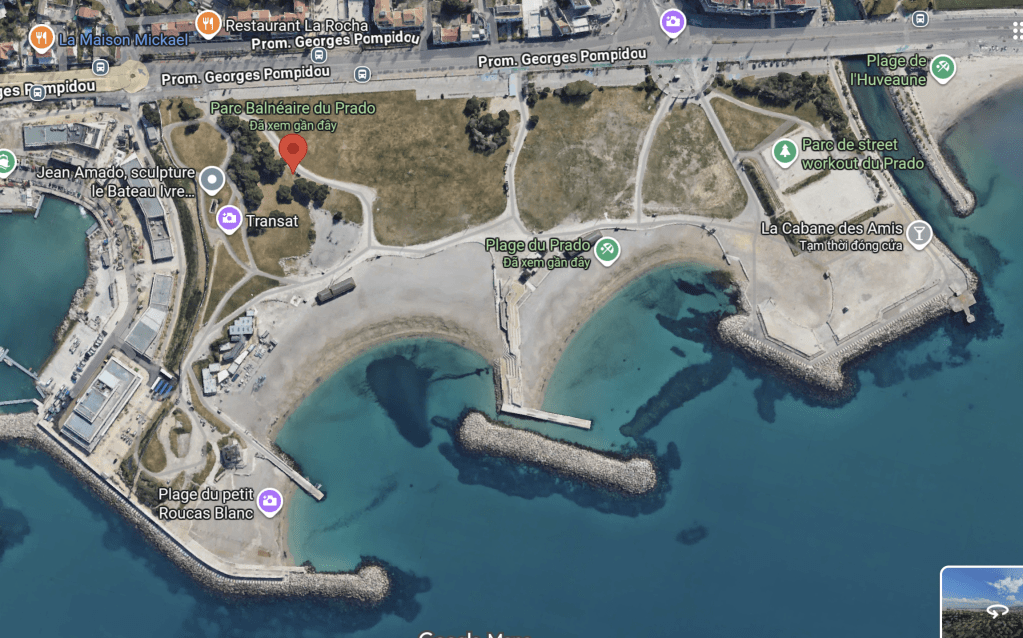
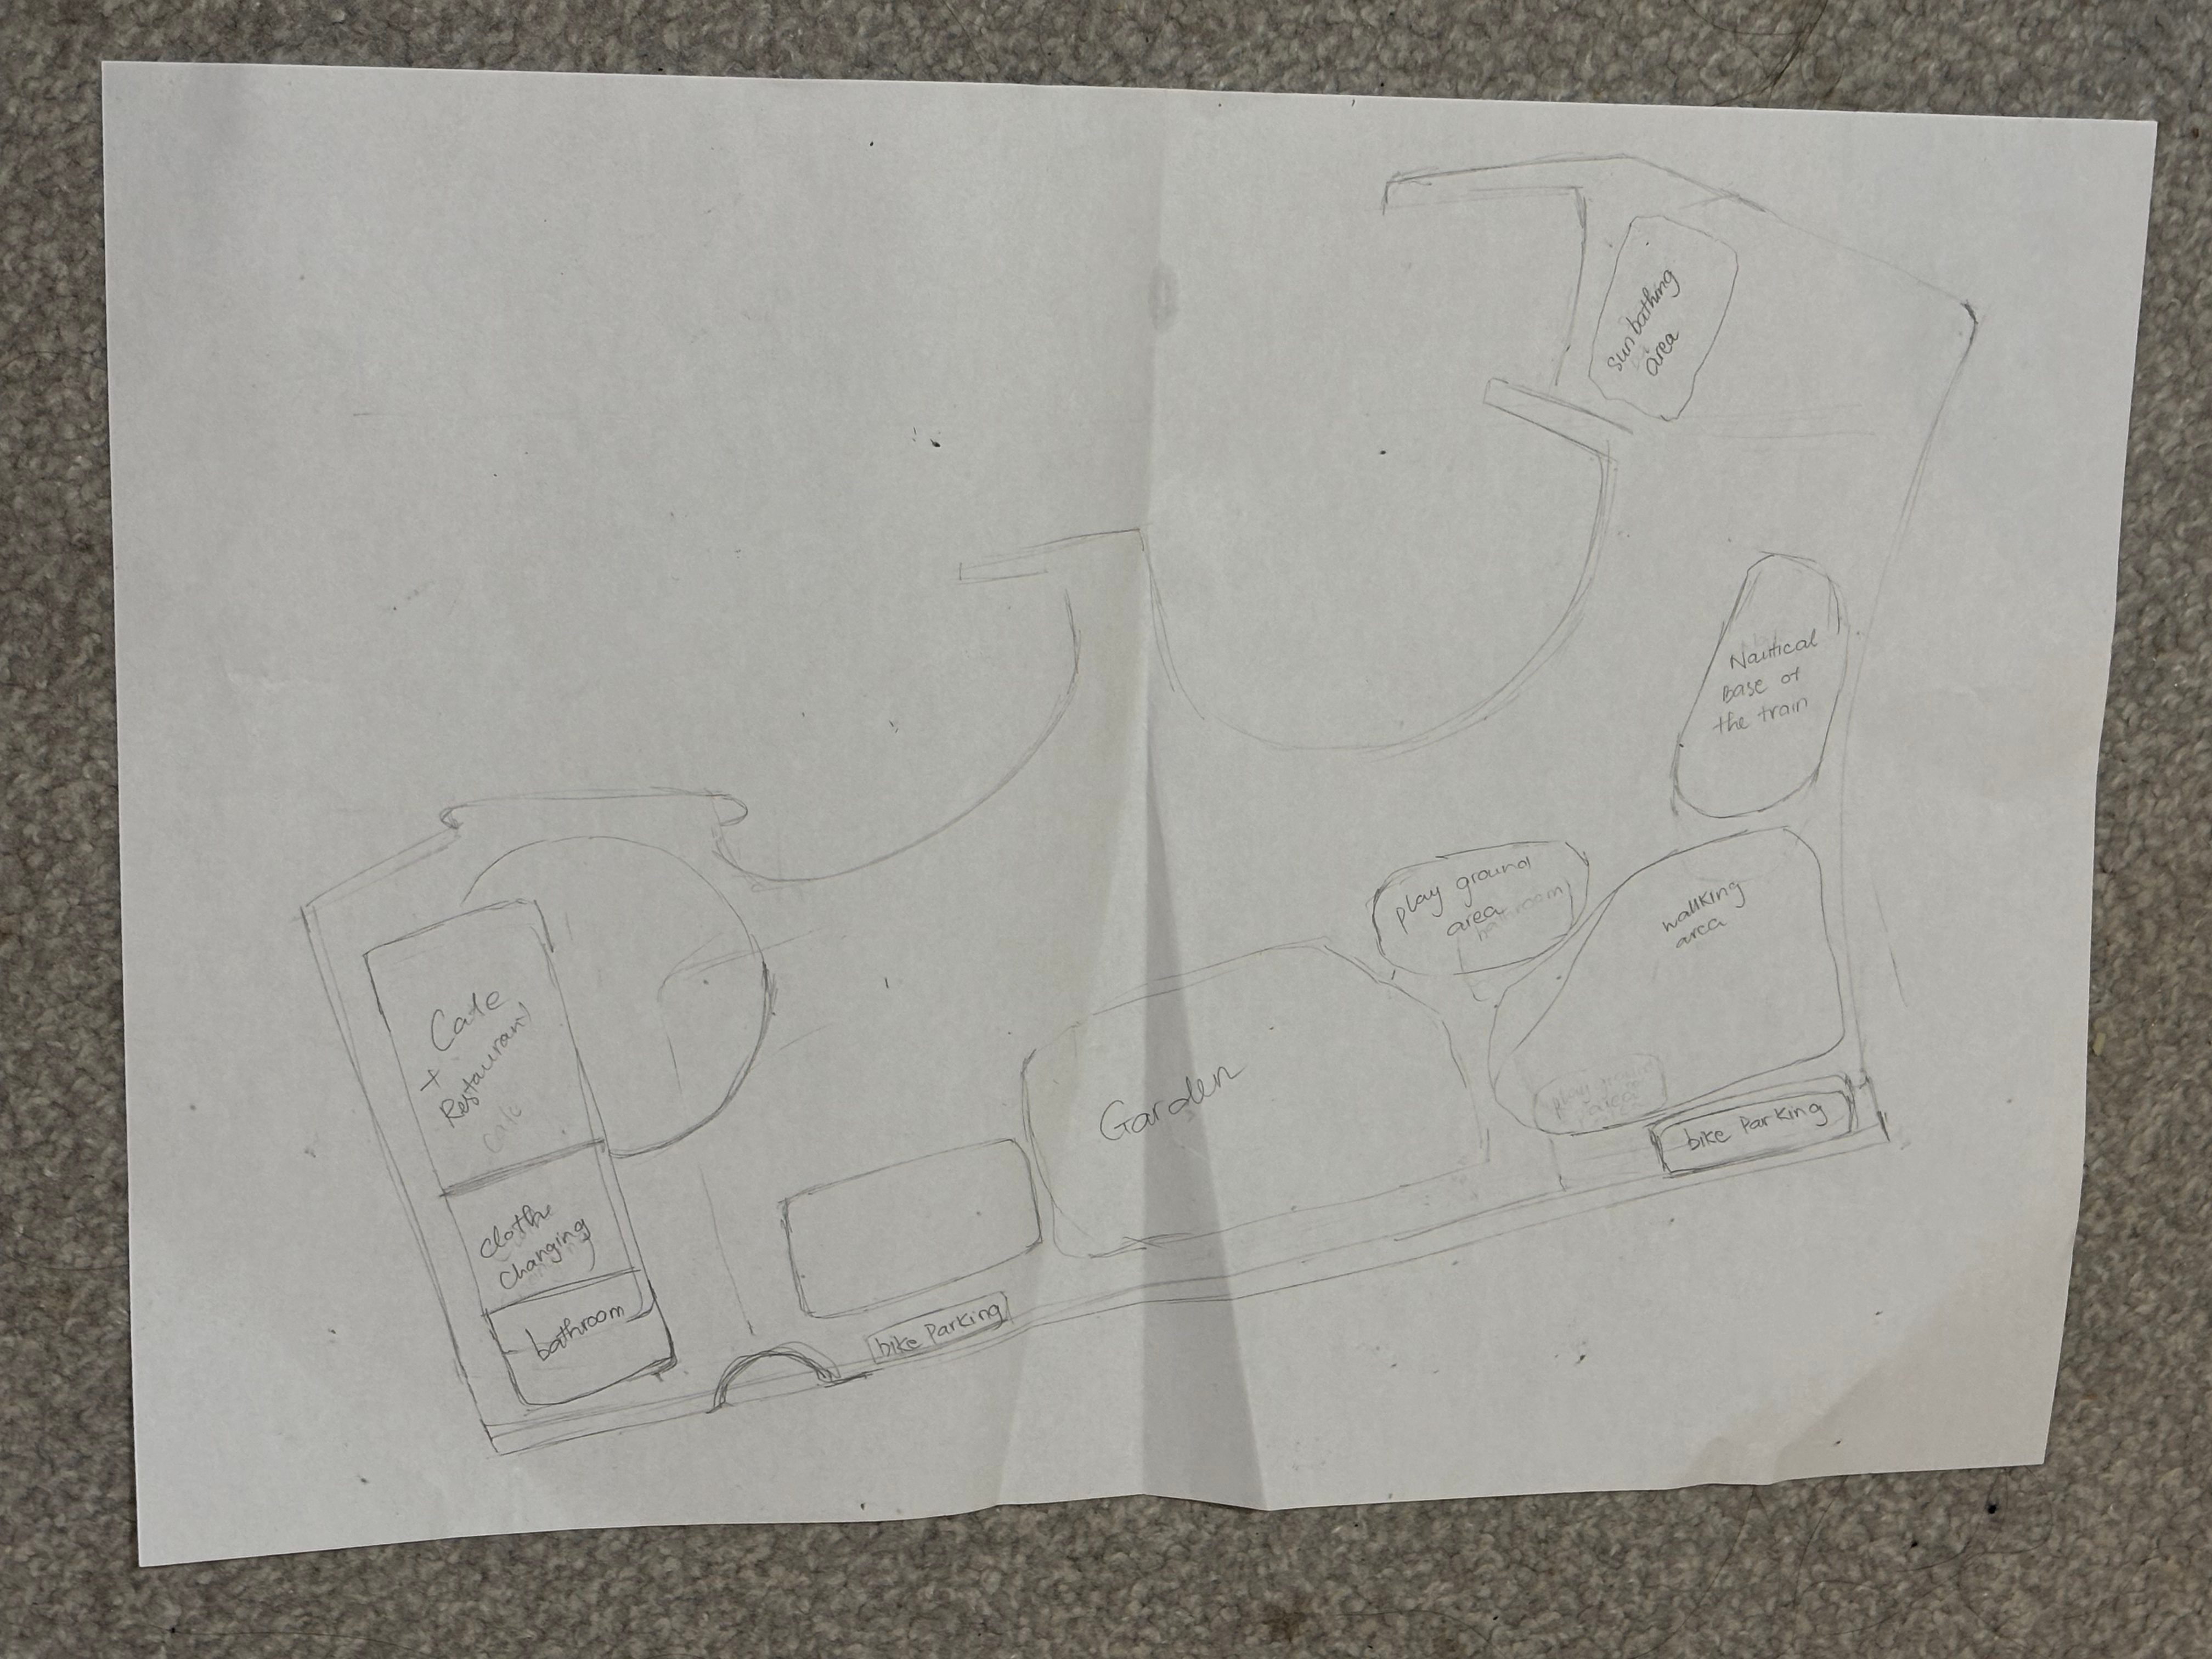
This a site plan sketch which show the function of each erea and the location in the park of them. In the right side I decided to put some of the restaurants, cafe and bathroom session for people who come for swimming and eating is visitors. The left side of the siteplan sketch, I put some nomal functional area of a park then I will develop more skectches based on.
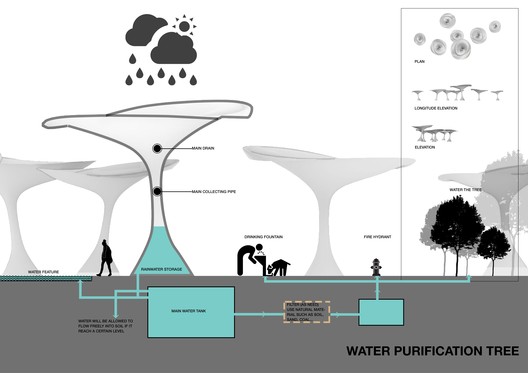
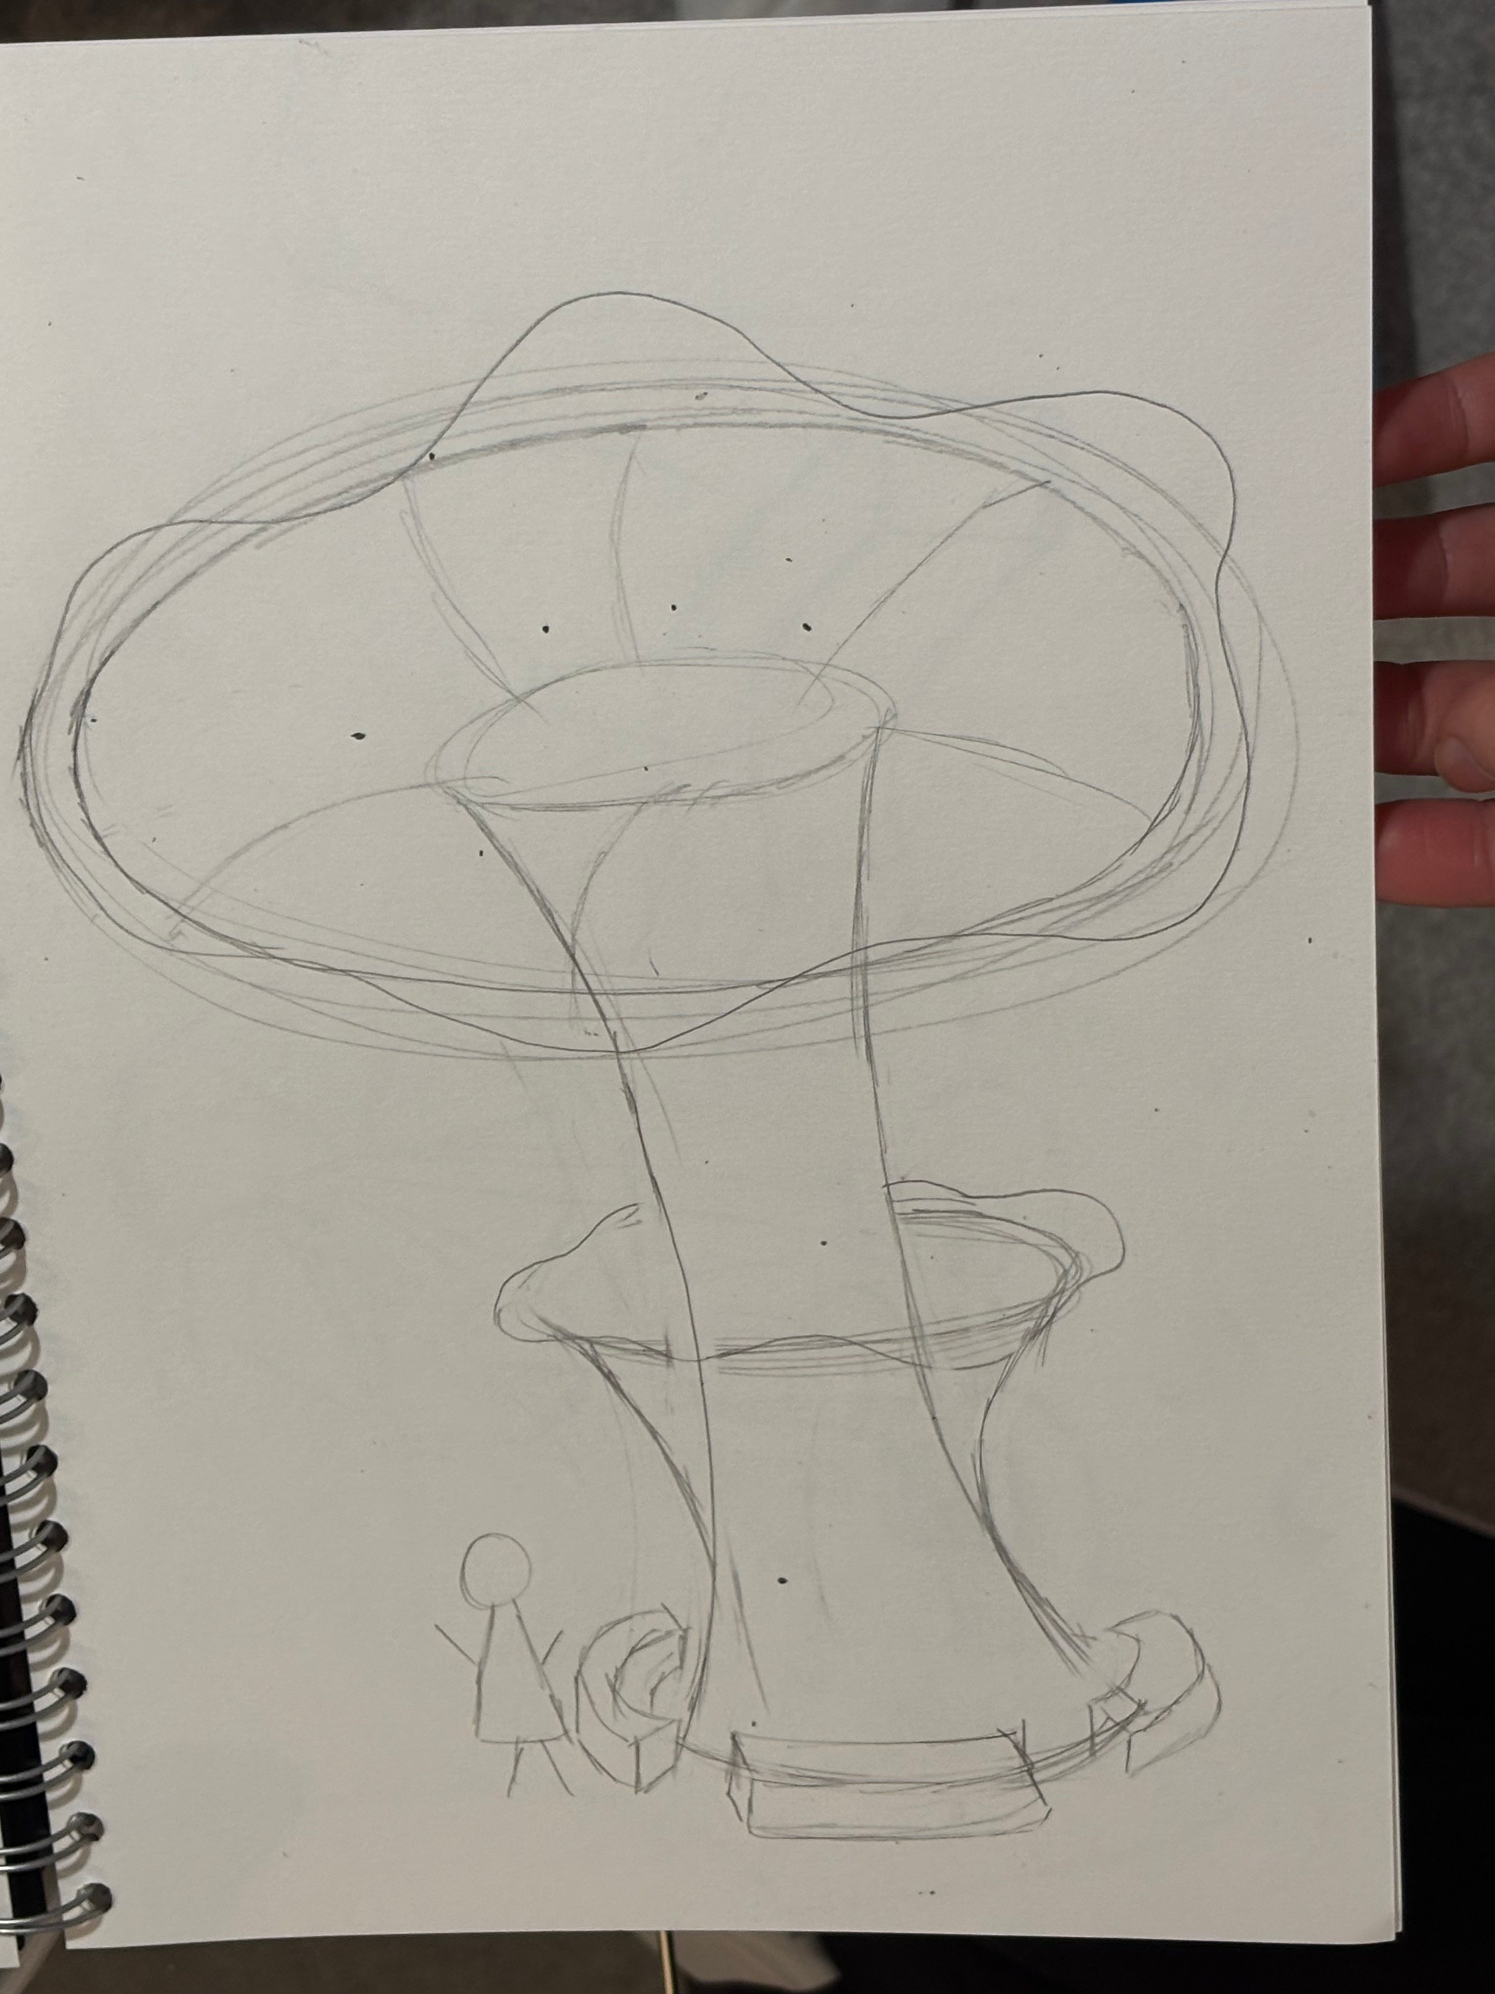
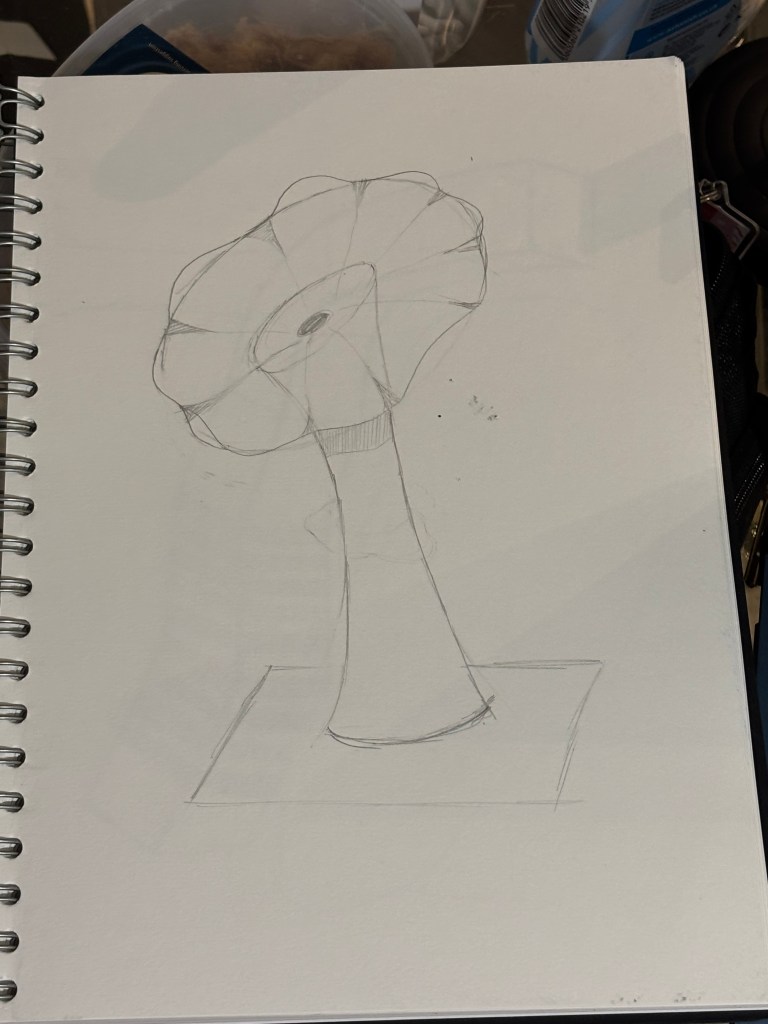
These designs are based on the idea of filtering rainwater for users in the park which use the rainwater to serve for human. This design is influenced by a project by the LAVA team and Aspect studio on using technology to serve people and conserve nature.
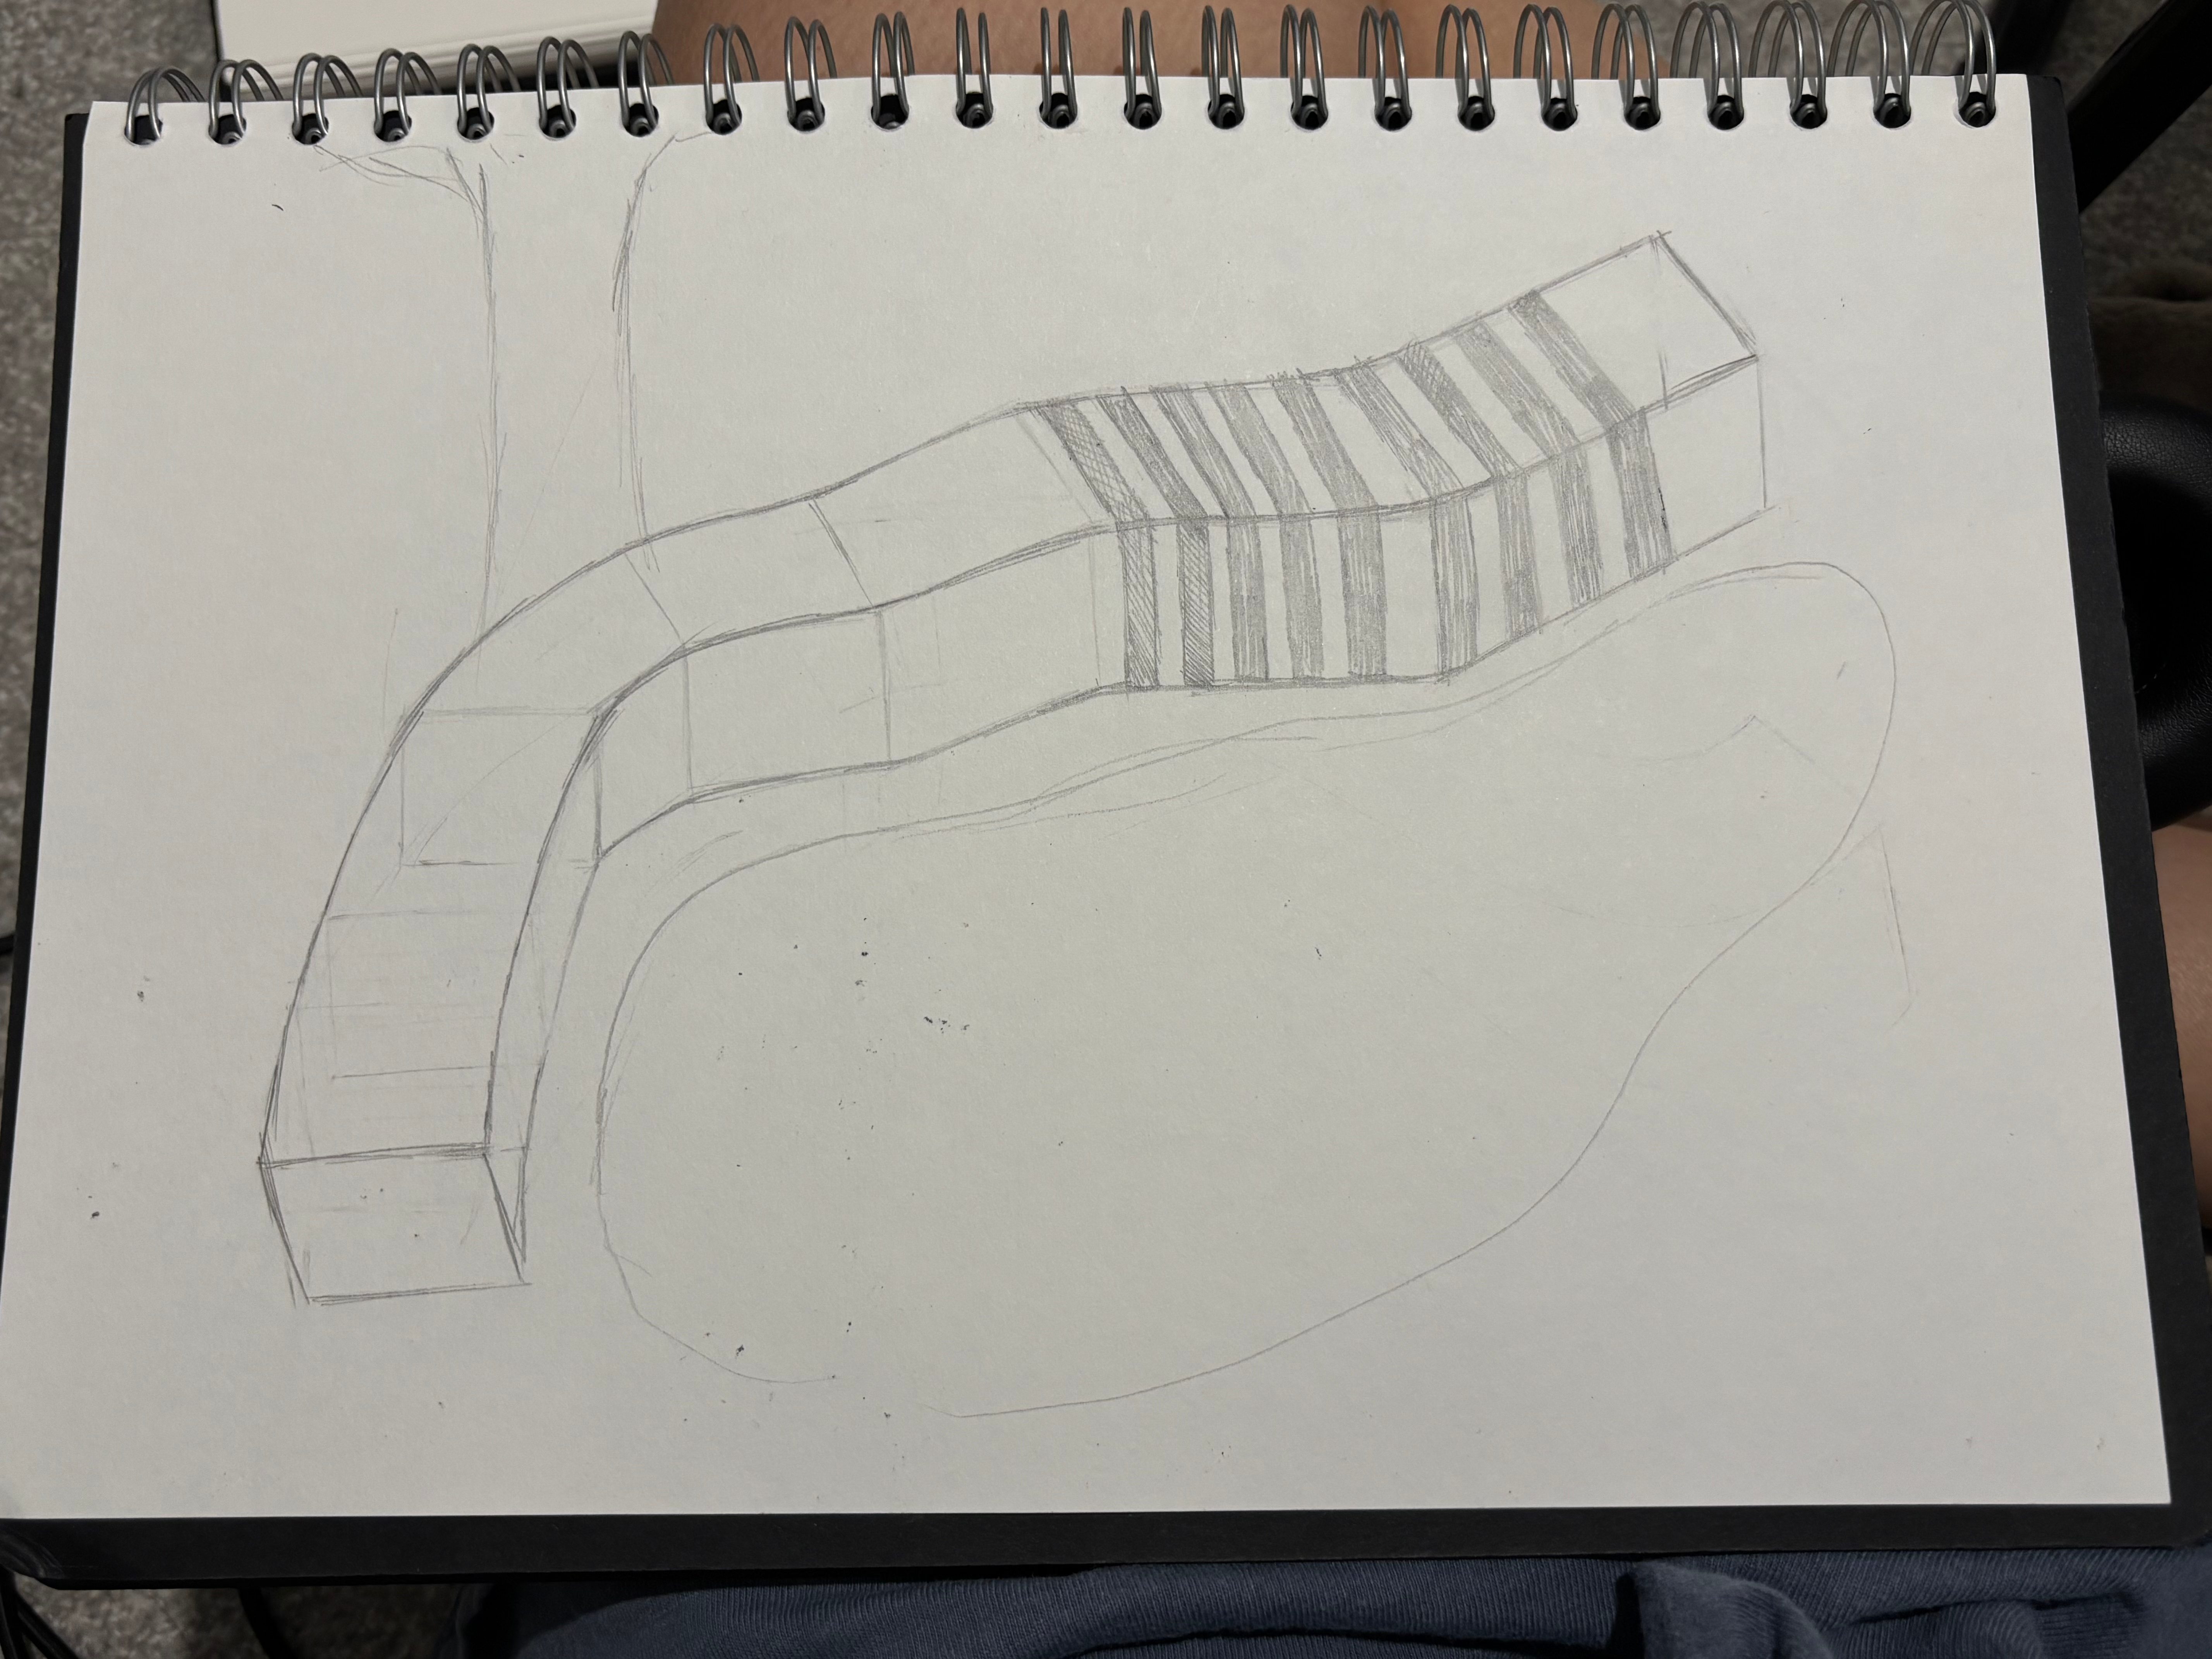
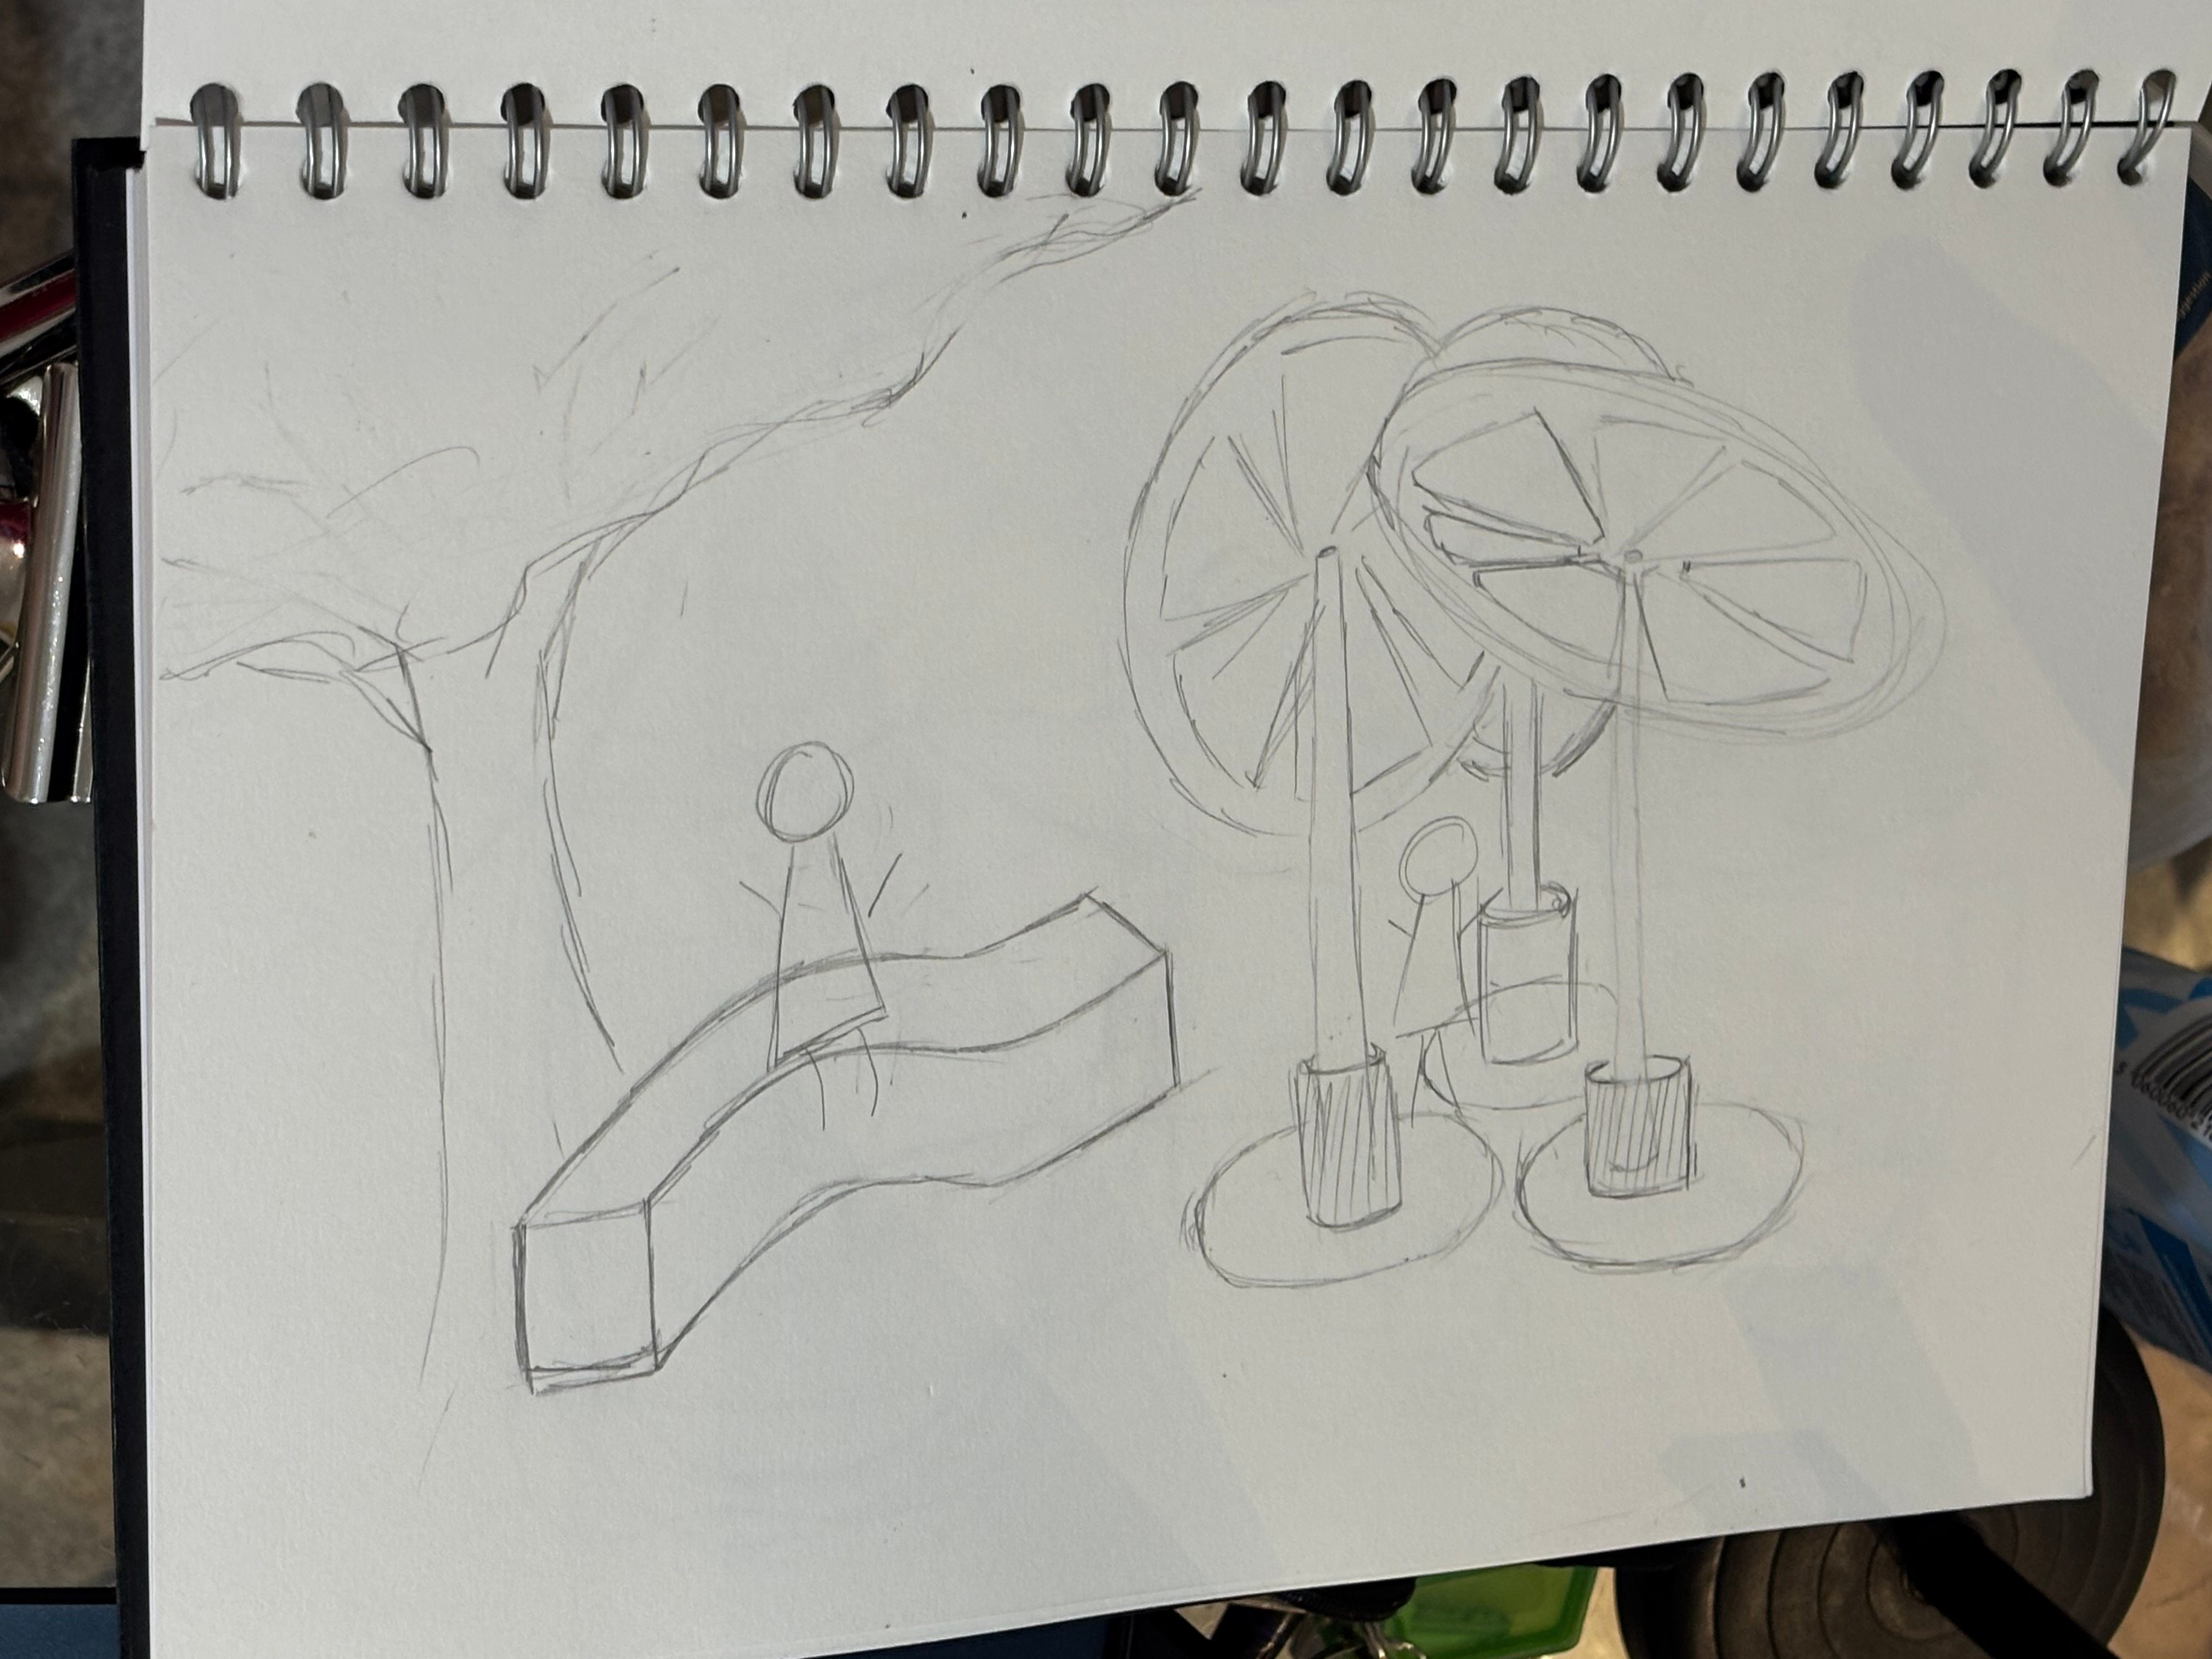
These are seating designs; one of them incorporates a nice parking space. The other is inspired by an orange, creating a canopy shaped like a slice of an orange for park users.
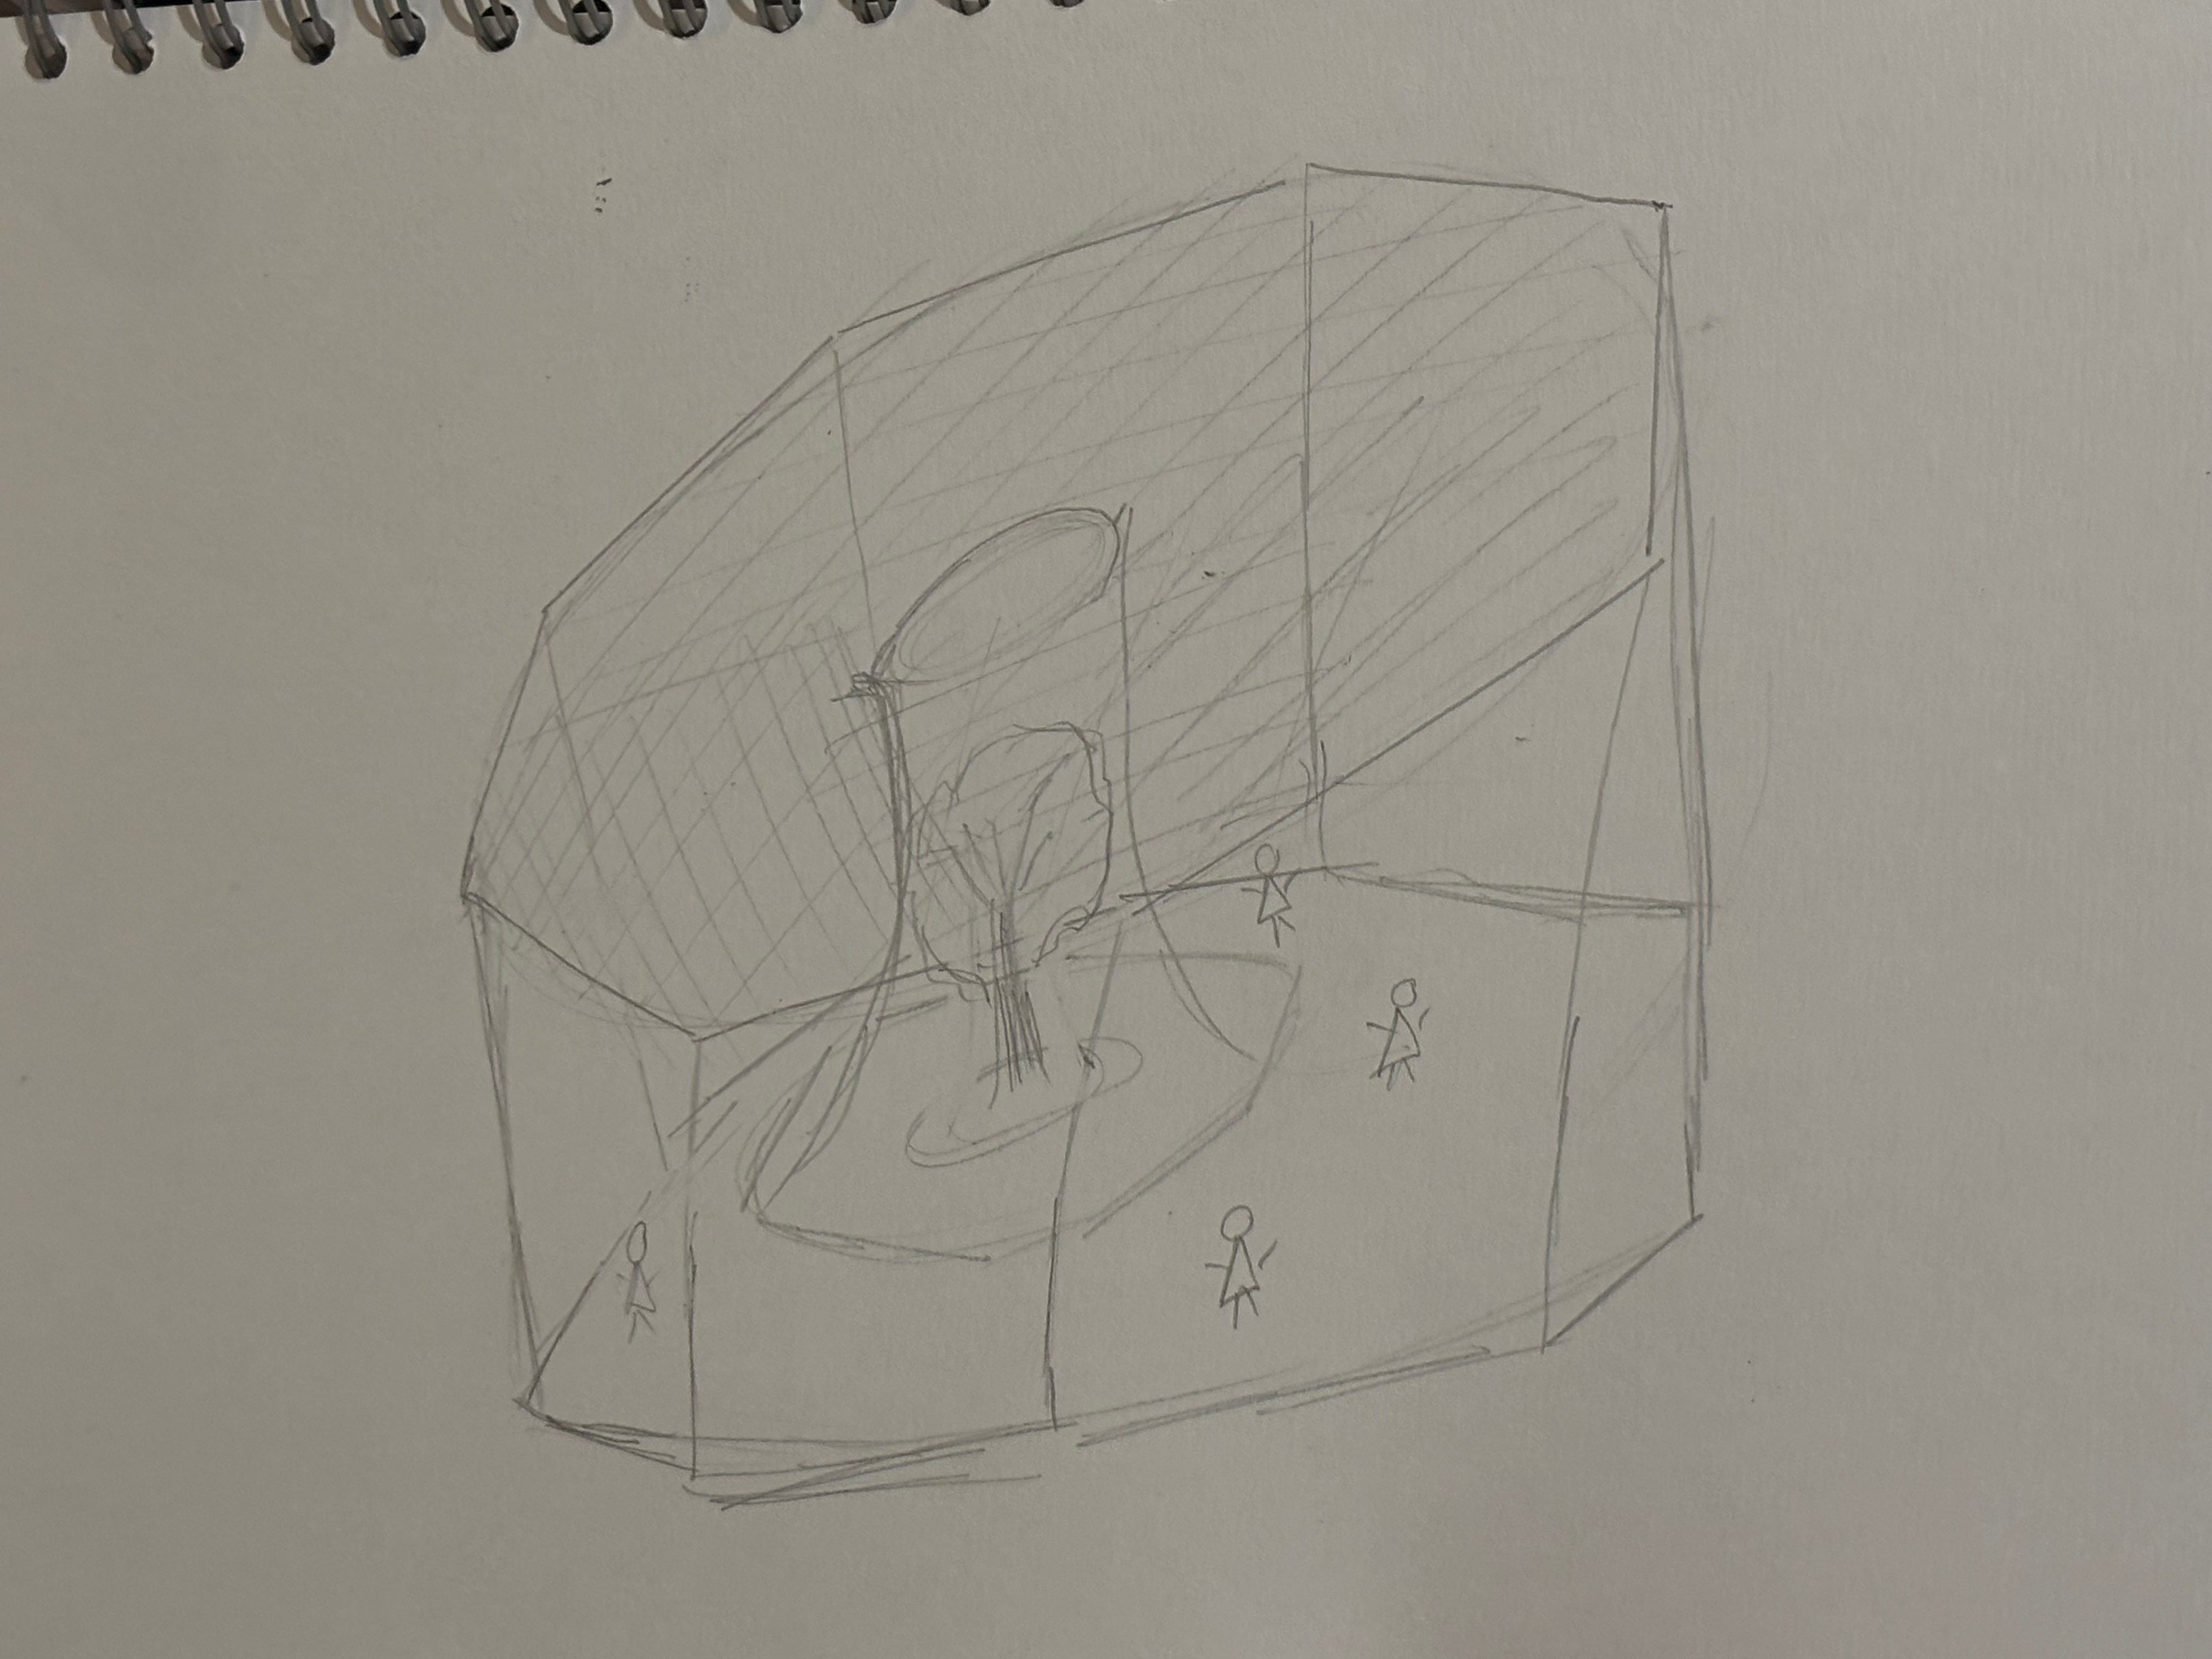
This is the greenhouse I want to put in the park’s garden. Inside, I’ll grow many different types of plants, and in the middle, there will be a large tree, which will increase the plant diversity of the park and create a focal point.
These designs are random ideas I came up with during my drawing process before delving into in-depth research on the terrain, weather, and other artists.

