
Week 3: PESTLE analysis continued & How to research an artist/designer proffesionally
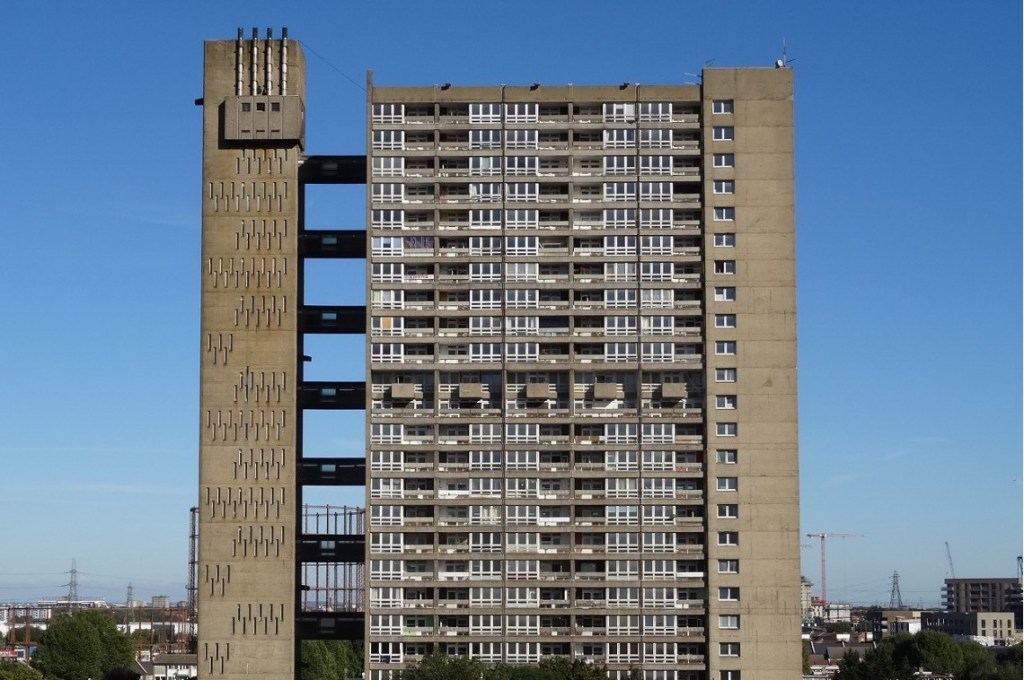
When I first looked at this work, I think it is an old apartment building with a fairly familiar apartment layout. It’s probably located in the suburbs or somewhere far from the city center. The surrounding area is likely planned for an industrial zone because I did not see many trees around it. Additionally, the building’s color gives me a rather heavy feeling, even though it’s a yellowish-brown hue.
Reseatch about this building:
Goldfinger was a Hungary architect, embodying Marxist, strongly affected by Auguste Perret, Le Corbusier and the book “Das englische Haus” of Hermann Muthesius(Braghieri, 2019). He followed non-functionalist realism and Sachlichkeit which shows architecture reflects its materials and function, but still adhere to the principles of urban decency(Braghieri, 2019) .
In 2015, the Balfron Tower was redeveloped and privatised, an iconic social housing project designed by architect Ernö Goldfinger. This building is a council housing estate and brutalist landmark in east London. Goldfinger believed in creating high-ríse buildings to free up ground space for the elderly and children, an idea spurred by the devastation of World War II and Sir Patrick Abercrombie’s London Reconstruction Plan (Ferreri and Vasudevan, 2019) . The special feature of the building is separating completely elevating systems, stairs and technical rooms from the living area, creating a service tower, connected to the main building by skybridges every three floors. This helped completely soundproof against noise and vibration from technical systems, water pumps, garbage chutes, and elevator motors (Braghieri, 2019) .
Braghieri, N. (2019) ”The Towers of Terror’: A Critical Analysis of Ernő Goldfinger’s Balfron and Trellick Towers’, Urban Planning, 4(3), pp. 223–249. doi: 10.17645/up.v4i3.2118.
Ferreri, M. and Vasudevan, A. (2019) ‘Vacancy at the edges of the precarious city’, Geoforum, 101, pp. 165–173. doi: 10.1016/j.geoforum.2019.03.009.
Feedbacks
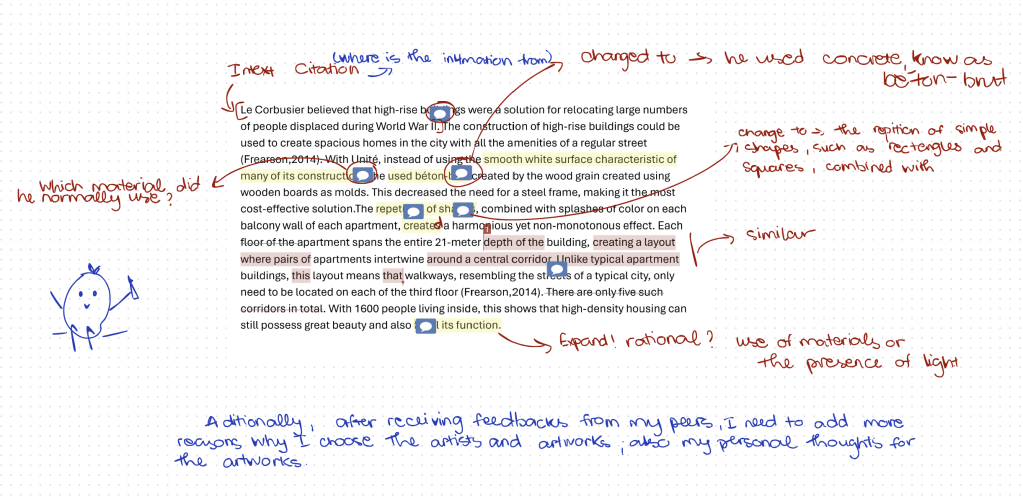
Artist research: Herzog & de Meuron
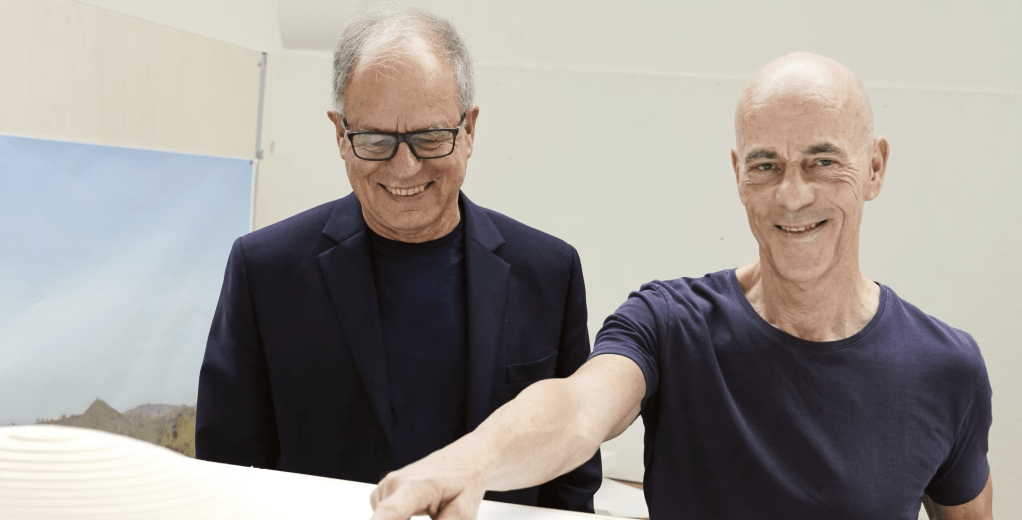
Herzog & de Meuron Architekten is a Swiss architecture firm, was found by Jacques Herzog(born April 19, 1950, Basel, Switzerland) and Pierre de Meuron(born May 8, 1950, Basel,Switzerland) in 1978. They were both students of the Swiss Federal Institute of Technology (ETH) in Zürich.
Among their numerous honors, they were awarded the Pritzker Architecture Prize in 2001 and the RIBA Royal Gold Medal in 2007.
- 105 Eberswalde Technical School Library
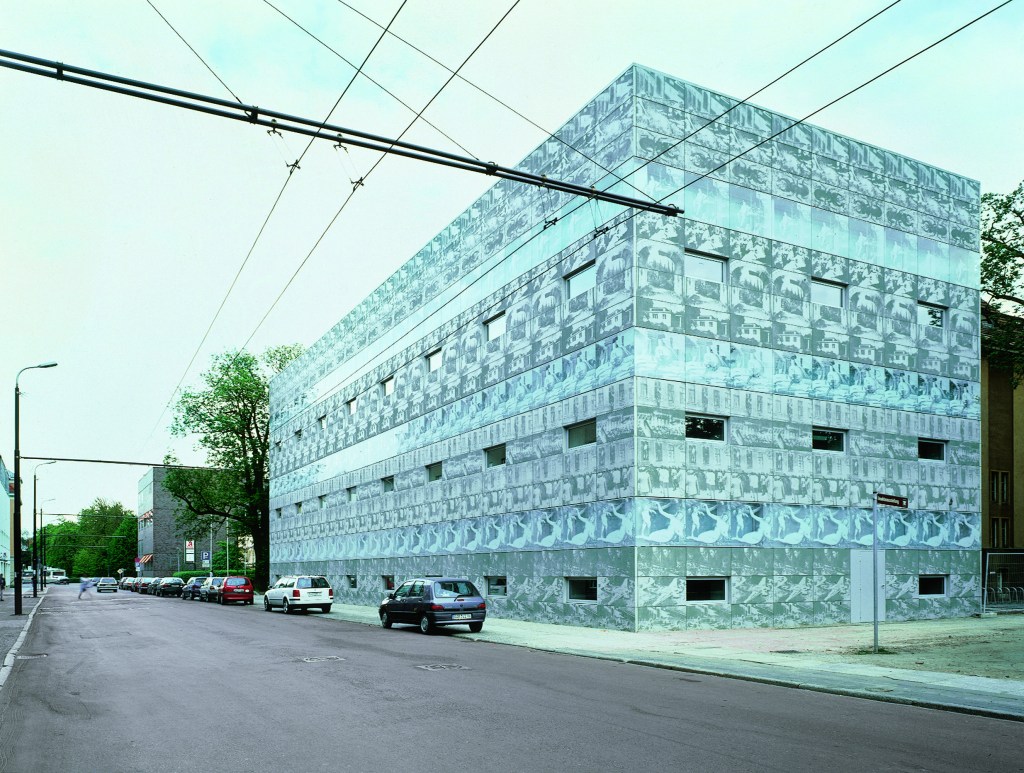
The Eberswalde University Library (1999) in Germany is the emergence of pattern art in architecture in the late 1970s, as designed by Herzog & de Meuron and Thomas Ruff. The library played a role of a modern and mysterious counterpoint. Instead of copying the landscape surrounding, the building reflected the history, culture, politics, and science . The images used on the library facade are unbuilt aircraft prototypes, scenes of everyday family life, Lorenzo Lotto’s Venus,the ‘am Horn’ house by Gropius and a beetle collection. This selection of Thomas Ruff had a purpose of showing the function of the library, a public space of knowledge storage(HIC arquitectura,2025). This combined with the minimalism in structure of Herzog & de Meuron, A minimalist, angular box reminiscent of a warehouse structure formed by three stacked shipping containers. Herzog & de Meuron challenged the authenticity of traditional construction by screen-printing Ruff’s photographs uniformly onto both heavy precast concrete panels and flat glass panes. This created a visual illusion created by the combination of material and repeating imagery.
Reference:
Arquitectura Viva (2020) Eberswalde Technical School Library, Eberswalde – Herzog & de Meuron. Available at: https://arquitecturaviva.com/works/biblioteca-de-la-escuela-tecnica-de-eberswalde-6 [Accessed 24 June 2026].
Crook, L. (2024) Herzog & de Meuron Unveils Swiss Children’s Hospital That “Functions like a Town”. Dezeen, 13 October. Available at: https://www.dezeen.com/2024/10/13/herzog-de-meuron-university-childrens-hospital/ [Accessed 24 June 2026].
Herzog & de Meuron (n.d.) 105 Eberswalde Technical School Library. Available at: https://www.herzogdemeuron.com/projects/105-eberswalde-technical-school-library/ [Accessed 24 June 2026].
HIC arquitectura (2025) Herzog & de Meuron > 105 Eberswalde Technical School Library | HIC. Available at: https://hicarquitectura.com/2025/03/herzog-de-meuron-105-eberswalde-technical-school-library/ [Accessed 24 June 2026].
Mack, G. and Liebermann, V. (2000) Eberswalde Library: Herzog & de Meuron. London: Architectural Association.
- M.H. de Young Museum
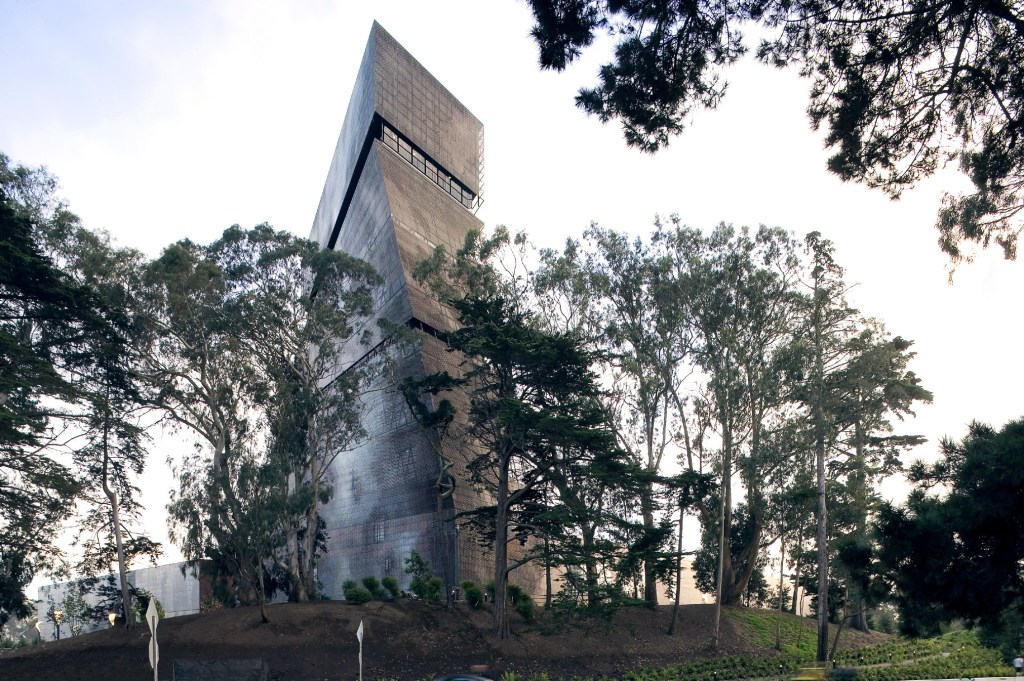
The M.H. de Young museum (20050 in San Francisco, designed by Herzog & de Meuron. It is a remarkable revival of a structure that no longer existed, as the original museum was completely destroyed by the 1989 Loma Prieta earthquake. The speciality of this building is the use of natural material, wood, stone,copper, and glass which allowed it to be one with the landscape. This was designed to be old when the copper facade layer oxidizes naturally over time, shifting from a warm copper hue to a patina of green and brown that helps the structure blend into the park’s dense foliage (Archdaily,2010). Furthermore, the striking 44-foot observation tower serves as a focal point of the architectural complex, offering visitors a place to take in the scenery. The tower’s spiraling design represents a bold statement of modern architecture, while the structure itself functions as a memorial museum honoring diverse cultures.
Reference:
ArchDaily (2010) M.H. De Young Museum / Herzog & de Meuron. Available at: https://www.archdaily.com/66619/m-h-de-young-museum-herzog-de-meuron [Accessed 24 June 2026].
Herzog & de Meuron (n.d.) 173 de Young Museum. Available at: https://www.herzogdemeuron.com/projects/173-de-young-museum/ [Accessed 24 June 2026].
Ketcham, D. and Darley, M. (2005) The De Young in the 21st century: a museum by Herzog & de Meuron. London: Thames & Hudson.

