
Week 4: Site analysis research
The site analysis below is documented according to the report of Atelier Parisien d’Urbanisme (2013) and student report of the University of Paris 1 Panthéon Sorbonne (2024).
A. Site context
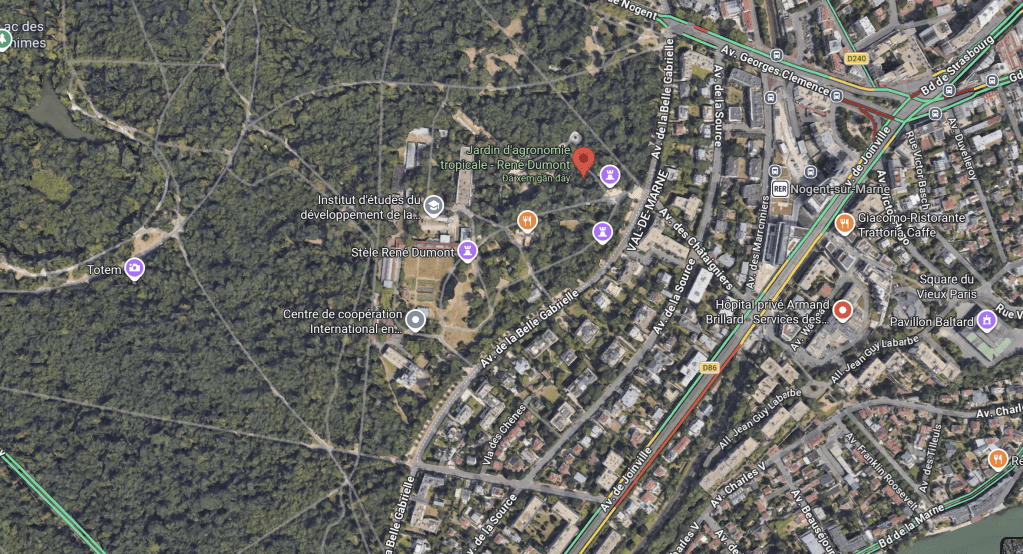
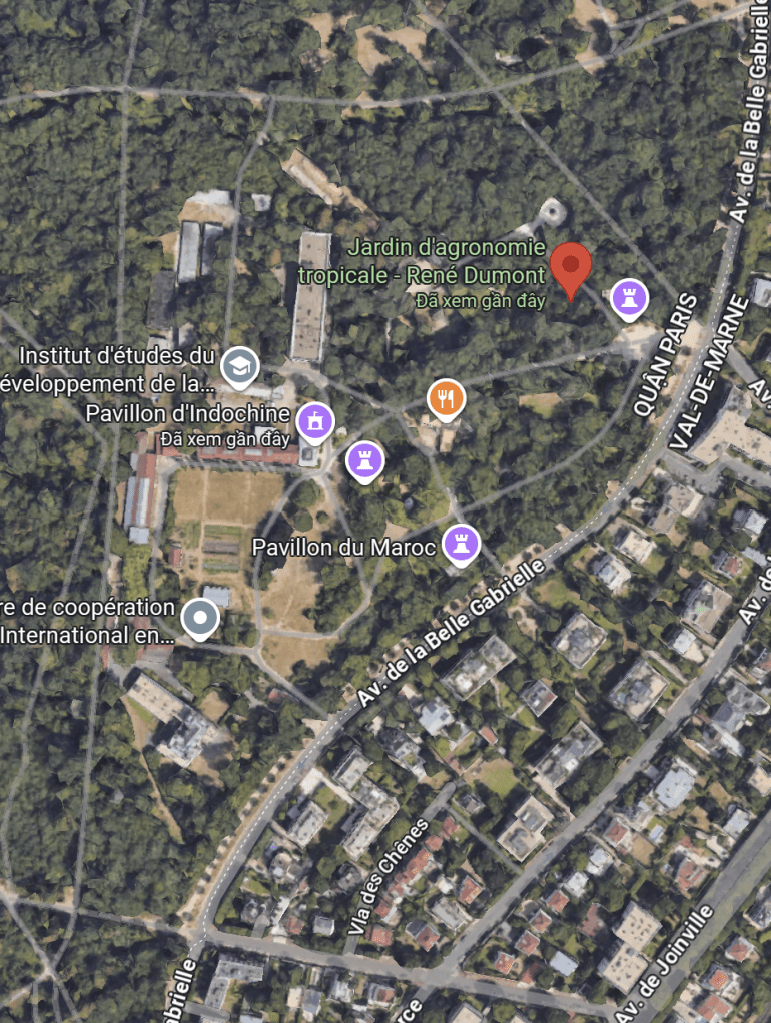
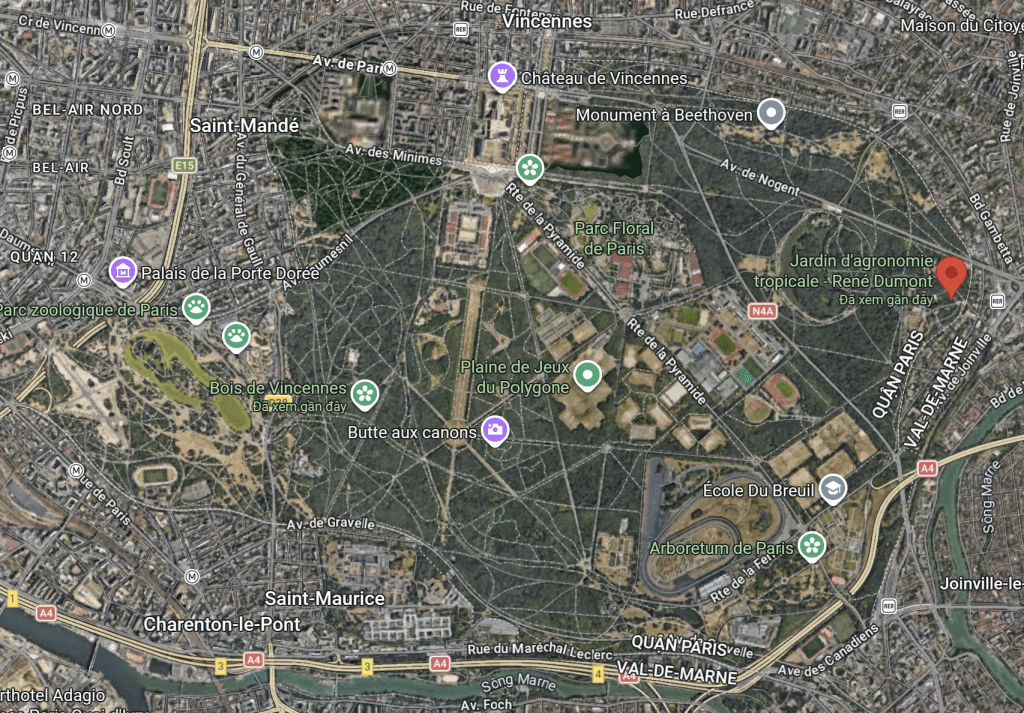
- Location and size: Jardin d’Agronomie Tropicale has 6,7 hectares of total area, located on the northeastern edge of the Bois de Vincennes forest and bordering the residential area of Nogent-sur-Marne commune. At present, the site is co-managed by the Paris City Council (responsible for the 4.8-hectare open space) and the CIRAD research institute (responsible for the 1.9-hectare scientific campus).
- Use of adjacent land: surrounding is the natural forest ( Bois de Vincennes), the bustling residential area is located along Avenue de la Belle-Gabrielle, the CIRAD research campus, and the grounds of the Collège de France (currently fenced off and containing many abandoned buildings).
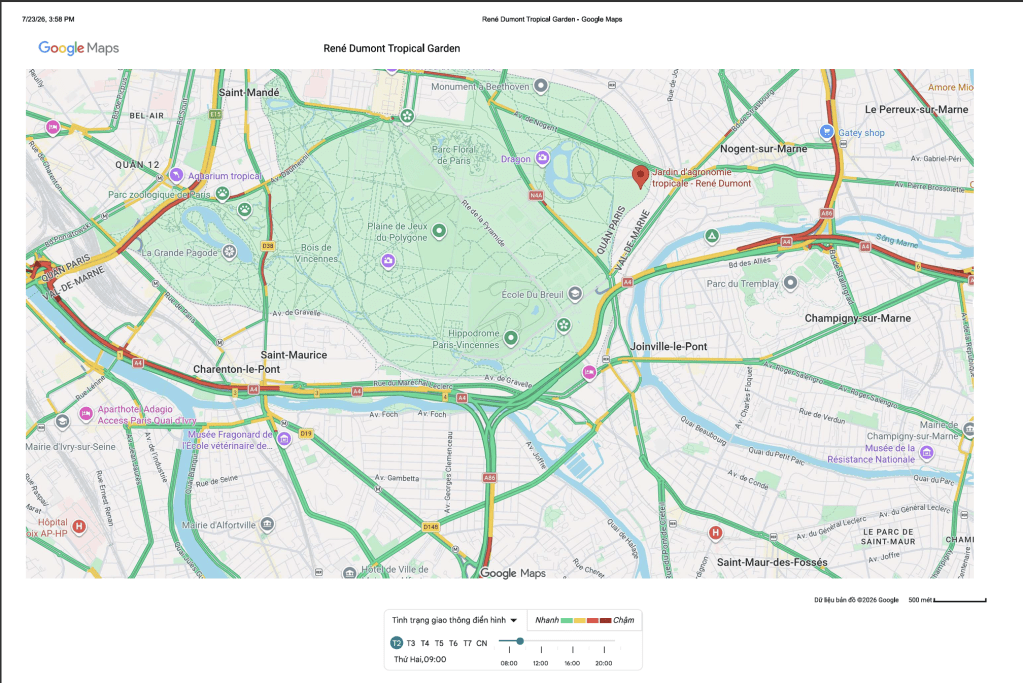
- Transportation and Accessibility: The main access route to the gardens is Avenue de la Belle-Gabrielle. Currently, the garden only has two main entrances, located on Nogent-sur-Marne (one for pedestrians, one for service vehicles), making itself disconnected with the bustle pedestrian routes of Bois de Vincennes. However, the garden is limited by the main roads, especially the main gate, which are located on Avenue de la Belle-Gabrielle and near the Avenue de Joinville axis. This area has really good access with the public transport systems, including nearby RER A stations such as Nogent-sur-Marne, Joinville-le-Pont, and Fontenay-sous-Bois.
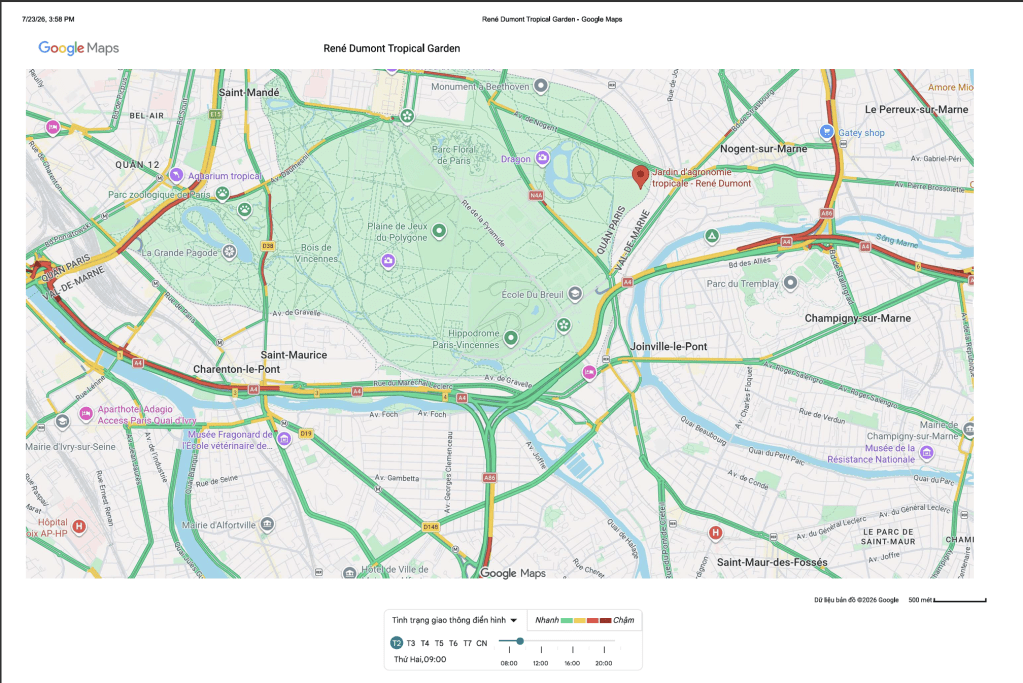
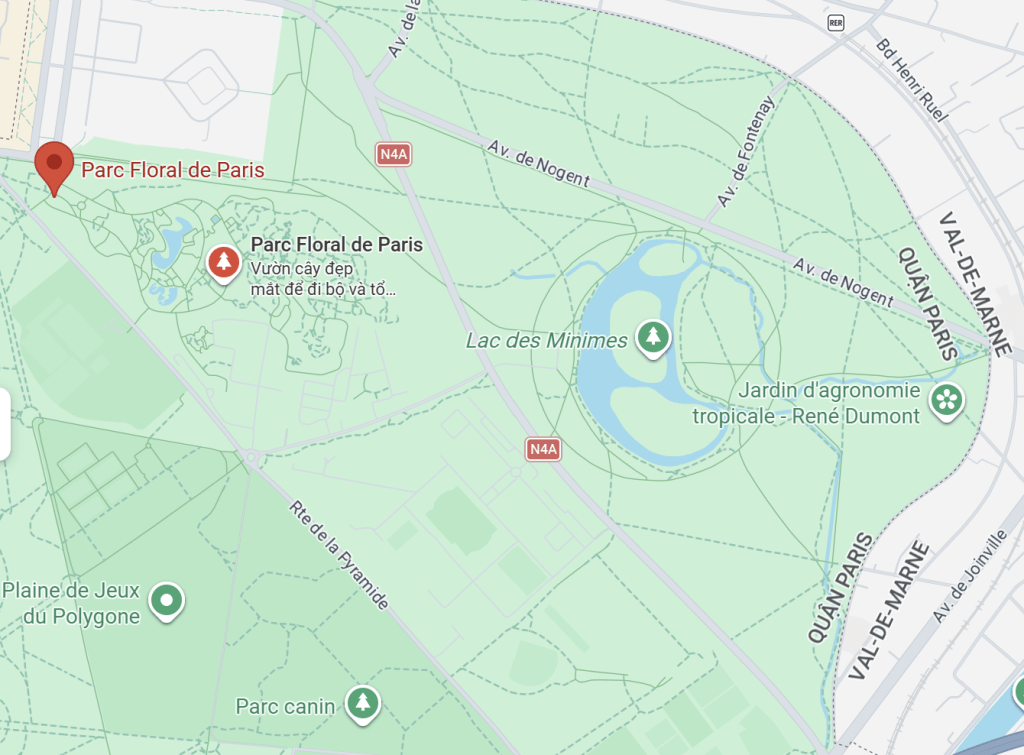
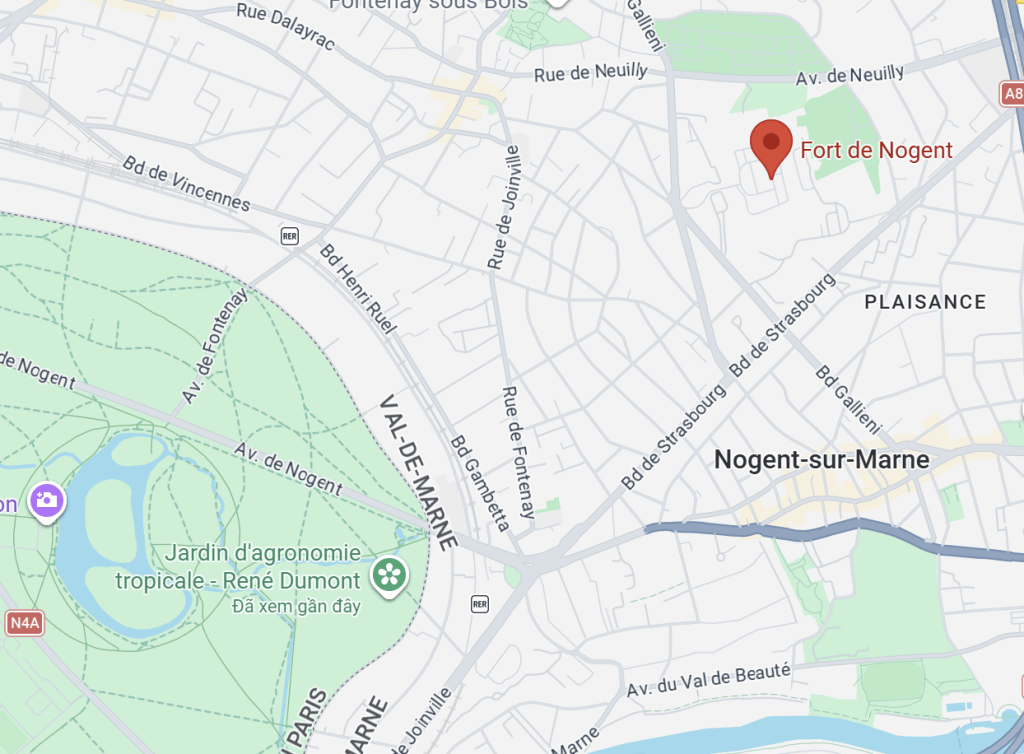
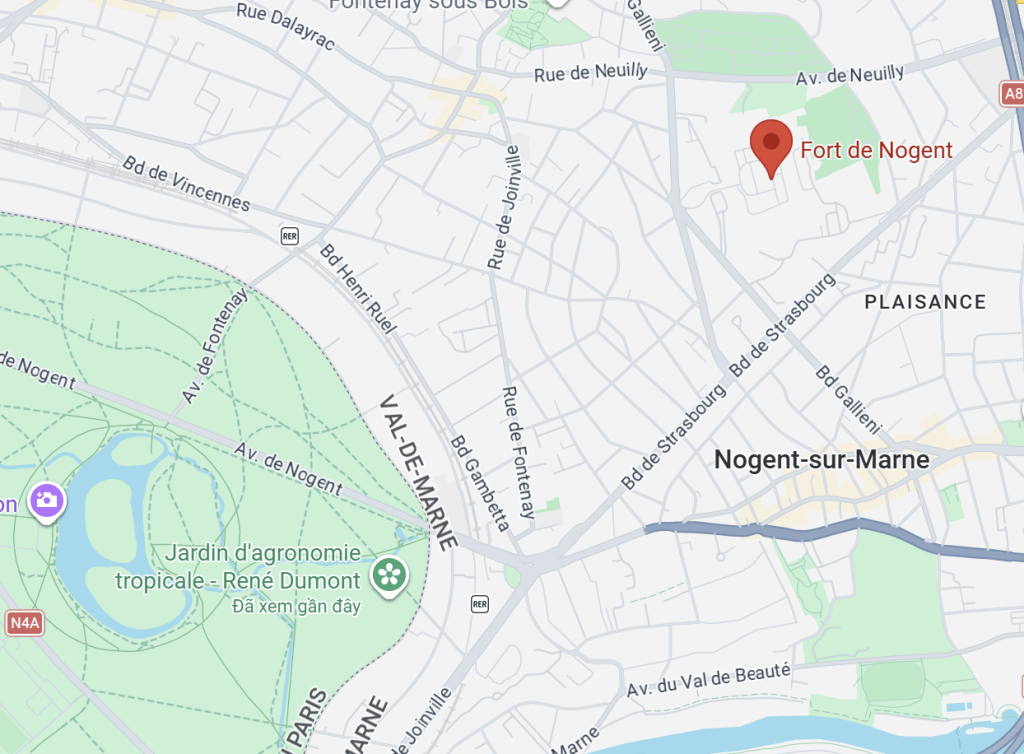
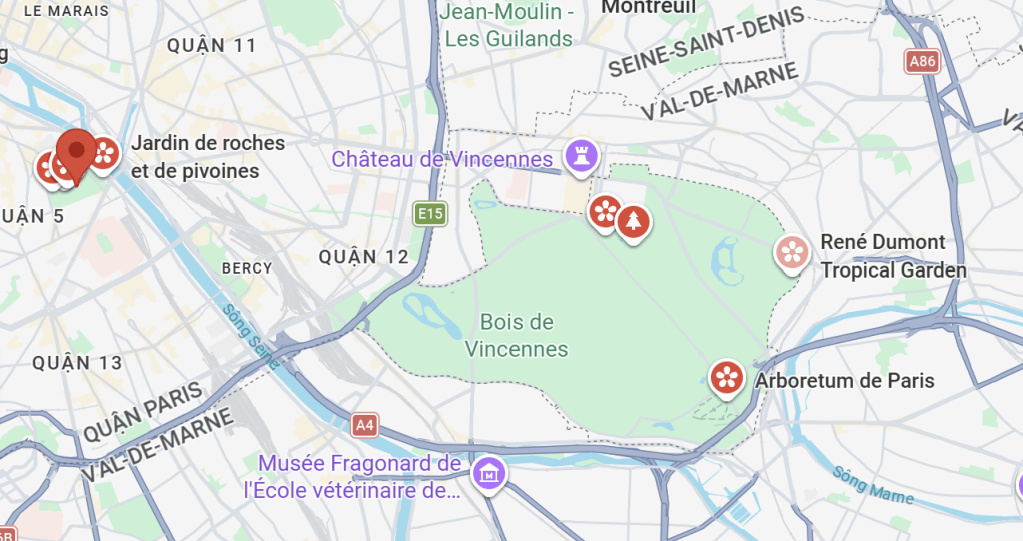
- Nearby landmarks: placed between the huge heritage network and green landscape, surrounding garden is many popular landmarks such as Château de Vincennes, Parc Floral de Paris, Parc Zoologique de Paris, Fort de Nogent, and Jardin Botanique de Paris.
B. Sound Environment
- Noise level: although the location is near the residential area along the southeast area, visitors in surveys frequently describe the area using the word “calme”. The reason for this is that the place has a thick layer of trees and plants which play a role of soundproofing and eliminating wind at ground level. This maintains the peace and quiet atmosphere inside.
C. Light and atmosphere
- The atmosphere of the garden is steeped in history and intentionally designed to create a sense of “escape” from Europe. The landscape is often described using keywords like “exotique,” “dépaysant,” and “sauvage,” reminiscent of southern forests or tropical regions.
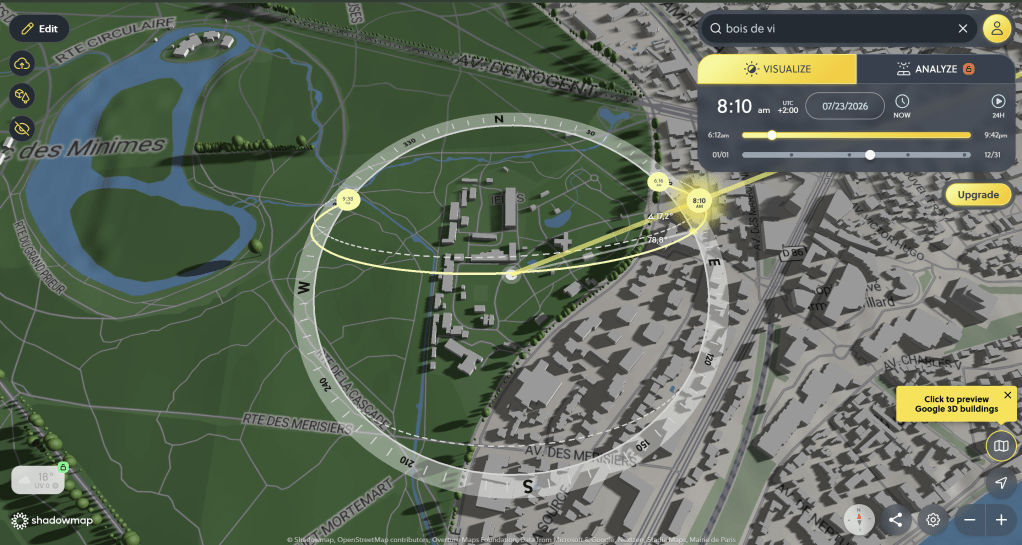
- Light and shadow: solar orbit combined with the vegetation created an obvious shadow area. The mature pinus trees create a large shadow area. Besides, in the edge of northwest is allowed to grow wild, thick vegetation creates a complex shadow model which limits the sunlight that shines directly down onto the ground.
D. Vegetation and ground conditions
- Vegetation: the landscape has a merge of native European plants ( such as oak trees) and exotic species (from Asia, Africa, and America) such as banana trees (bananiers), lantanier, sedges, or bamboo are used to recreate images of the colonial past.
- Landscape zoning: exotic species are planted along the pathway to serve the visual performance for the public. In contrast, the northwest area is abandoned which created conditions for allowing native European carpets to grow.
- Groundcover: This area has a relatively high level of green cover, with much of it being softscape. Some areas are in a state of free evolution/friche, allowing the ecosystem to regenerate. The surface soil in the pine plantations is covered with leaf litter, which helps retain moisture, creates a nutrient-rich soil base, and reduces erosion.
E. Water and drainage
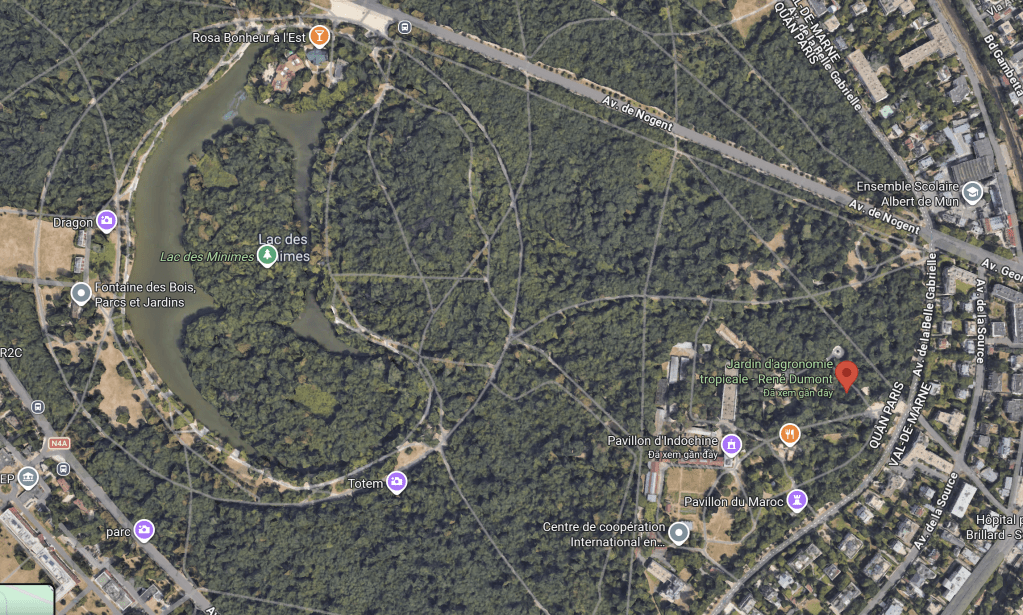
- The garden has landscape ponds/lakes and winding small canals. It is located quite close to the forest’s water network such as the Rivière de Nogent. The APUR (2013) master plan proposes restoring the trame d’eau (water network), connecting the internal ponds and lakes with the natural river and stream system of Bois de Vincennes to enhance sustainability and support biodiversity.
F. Movement Circulation
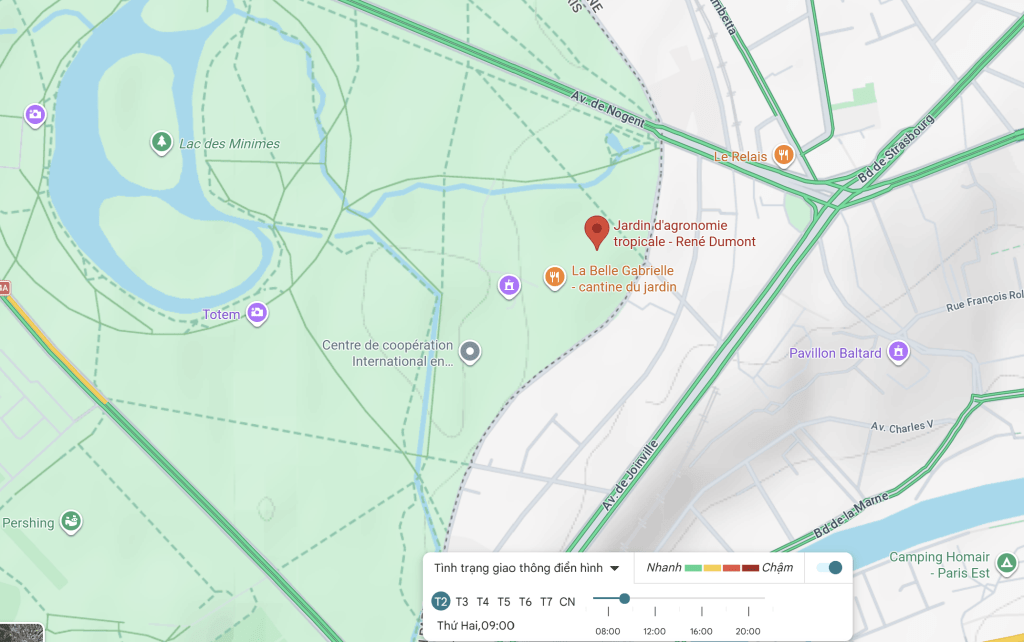
Pedestrian access: Pedestrians primarily access the site from the RER A via Avenue de Joinville, entering through the main gate on Avenue de la Belle-Gabrielle. The winding internal pathways are visually engaging, guiding visitors past the Khmer Bridge (Pont Khmer), the Indochina Pavilion, and other ruins.
Connectivity (Disruption): Despite being located within the Bois de Vincennes, the existing fencing on the west side isolates it from the forest’s bustling jogging and cycling routes.
Historical timeline:
- 1899: The Jardin Colonial was created under the Ministry of Colonies on an 8-hectare reserve in the Bois de Vincennes. It served as the heart of a network of trial gardens for French colonies, combining research, teaching, production, and an ornamental garden.
- 1905: The first colonial exhibition was organized at the site.
- 1907: A second colonial exhibition was held, heavily promoting the French colonial empire through the use of pavilions representing ex-colonies and “human zoos”.
- 1914-1918: During World War I, the garden was transformed into a hospital to treat soldiers from the colonies.
- 1920s: War memorials were erected in the landscaped areas to honor fallen colonial soldiers, adding a strong function of memory to the site.
- Late 20th Century: Placed under the Ministry of Foreign Affairs, the garden fell into oblivion, transforming into a wasteland that suffered from time and vandalism.
- 1994: Several pavilions and monuments in the garden were listed in the supplementary inventory of historical monuments.
- 2003: The State and the City of Paris signed an agreement to redefine the site’s management perimeters. The State retained 1.9 hectares for the CIRAD campus, while the City of Paris took ownership of the 4.8-hectare garden.
- 2004: The City of Paris progressively opened the garden to the public and began rehabilitation efforts. The same year, the Congo Pavilion was destroyed by a fire.
- 2009-2012: A State-Region plan contract allocated 6 million euros for scientific projects and the rehabilitation of campus buildings.
- 2011: The renovated Indochina Pavilion was inaugurated in September as an exhibition and conference center. The City of Paris and CIRAD also restored the Chinese Gate, pathways, and water networks.
- 2013: The Parisian Urbanism Agency (APUR) published a study proposing a coherent vision for the site’s future evolution and its integration into the Bois de Vincennes.
- 2024: The historical Dahomey greenhouse is currently used as a garden shed for tools. Replicas of the original 1900 totems were recently installed by the City of Paris to recreate the historical atmosphere.
SWOT – SITE ANALYSE
- Strengths:
The area is extremely accessible thanks to a robust public transport system including the RER A line, bus stops, and the Vélib’ bicycle network. It is also located near major tourist attractions such as Château de Vincennes and Parc Floral. Besides, the atmosphere was covered by nature, creating a calm mood separated from the noise of the city. Furthermore, a mass of tall forest trees and pine trees created an efficient wind barrier wall. The layer of mulch from fallen pine needles creates a soil surface with a neutral pH (around 6.5), which helps retain moisture, prevent erosion, and enrich the soil.
- Weaknesses
Although the garden was placed inside the Bois de Vincennes forest and had a robust public transport system nearby, it was isolated by physical fences which made the place disconnected with the streets outside bustling with pedestrians and cyclists. Plus, this area is very sparsely visited (only about 200 visitors per day). More worryingly, as many as 39% of walkers are completely unaware of the colonial history and historical exhibitions that once existed here. Moreover, the area is a patchwork of historical ruins and wild nature, with most of the vegetation growing wild. Structures like the Dahomey Greenhouse are severely dilapidated (damaged concrete poses a safety hazard) and are now only used as storage.
- Opportunities
APUR’s (2013) proposal to open a “New Entrance” on the West side offers design opportunities to break boundaries, drawing visitor flows from deep within the Bois de Vincennes forest directly into the center of the site. Besides, there are plans being discussed to convert greenhouses (such as Serre du Dahomey) into educational spaces on sustainable agriculture, in collaboration with non-governmental organizations. In addition, there is an opportunity to restore the water system (trame d’eau) by connecting the internal ponds directly to the natural flow of the Bois de Vincennes forest (such as the Nogent or Joinville rivers). In design perspective, the remnants from fires (such as the foundations of the Indochina Pavilion that burned down in 1984 or the Congo Pavilion in 2004) are being sought after by visitors for restoration. This presents an opportunity for “healing” landscape design and material reuse.
- Threats
There is debate surrounding whether invasive alien plants are encroaching on native plant conditions. This makes it difficult to select ornamental plants for abandoned and overgrown land. Long periods of abandonment and neglect have created conditions conducive to vandalism and fire accidents that have destroyed the heritage site. Plus, the enormous budget required for architectural restoration is the main reason why planning projects are constantly stalled.
Reference:
Atelier Parisien d’Urbanisme (APUR) (2013) Le Jardin d’Agronomie Tropicale Bois de Vincennes: Perpectives d’évolution du site. Paris: APUR.
Chabrel, G., Derer, L., Hammouti, I. and Hersemeule, O. (2024) Le Jardin d’Agronomie Tropicale: La parcelle du Dahomey. Université Paris 1 Panthéon-Sorbonne.
- Missions
From site analysis and SWOT analysis based on the report of Atelier Parisien d’Urbanisme (2013) and student report of the University of Paris 1 Panthéon Sorbonne (2024). I point out some missions for redeveloping and preserving the garden.
- Spatial Integration: The most pressing requirement is to redesign the boundaries and borders. The isolation of the fences needs to be removed, and a system of entrances and walkways designed to connect non-motorized traffic (pedestrians, cyclists) from the wild forest area into the historical space.
-> I need to redesign the perimeter, remove the isolation and create new entrances to welcome visitors, especially the west side of the site (according to APUR) to attract the visitors of the Bois de Vincennes forest.
-> Using the strengths of the site, I think of designing a network of walkways with a clear hierarchy (primary and secondary paths) to easily guide visitors from the RER A station and bus stops into the area. This can help the garden attract or guide the visitors easier.
- Ecological Balance & Vegetation Management: A clear strategy is needed to manage the naturally growing area while controlling the expansion of invasive exotic species without losing the characteristic “tropical atmosphere”.
-> There were many controversies between using exotic plants or not for the garden. I think it is hard to find a way to blend exotic plants and native plants so I think I will use zoning as a solution here. This means that I will separate areas for managing exotic plants and native biodiversity. (researching for more solutions)
-> Research on restoring the “water network” (*trame d’eau*) by reconnecting these ponds and lakes with the natural watercourses of the Bois de Vincennes forest to improve the microclimate and aquatic biodiversity. (researching for more solutions)
- Heritage & Structures The land is wasting its potential by allowing historical sites like the Dahomey Greenhouse to become dilapidated warehouses. The requirement is to repurpose them to revitalize and generate revenue to sustain the garden. The remaining foundations of the Indochina Pavilion (which burned down in 1984) and the Congo Pavilion (destroyed by fire in 2004) are now merely fragments of concrete and brick rubble amidst the weeds.
-> I keep the ruin as it was and use a landscape technique to highlight the ruins, turning them into a storytelling space by using landscapes to guide people to the ruins.
- Interpretation & Program :The figure of 39% of visitors knowing nothing about colonial history or the “Human Zoo” (Exposition Coloniale) here is a media failure of the location. The garden is very deserted because there is no reason for visitors to stay long, other than for a quick stroll.
-> For the solution here, according to APUR, their survey showed that visitors want information boards to be fixed because some of them are old and broken. I think I will design information boards by using indochine style to highlight the presence of these information boards.
For the solution to solve these problems here is just my opinion combined with my knowledge at the moment. Because I need to do some more research before choosing the right solutions.
Design additions:
- Pavillon: The pavilion will serve as a safe, purposefully designed observation point. I can use it to direct the gaze of those resting there straight toward the most beautiful architectural features of the derelict greenhouse. The pavilion will serve as a purposeful, safe vantage point. Its design can direct the gaze of those resting there straight toward the most striking architectural features of the derelict greenhouse. Visitors require a physical space(sheltered from sun and rain) where they can pause, read historical information panels, and reflect in tranquility, rather than simply passing through as they would on a standard pathway. Amidst a dense tropical garden, these rest areas will act as wayfinding nodes, helping visitors avoid getting lost and ensuring a clear route for exploration.

